
1710 Michigan AvenueDallas, TX 75216
Mortgage Calculator
Monthly Payment (Est.)
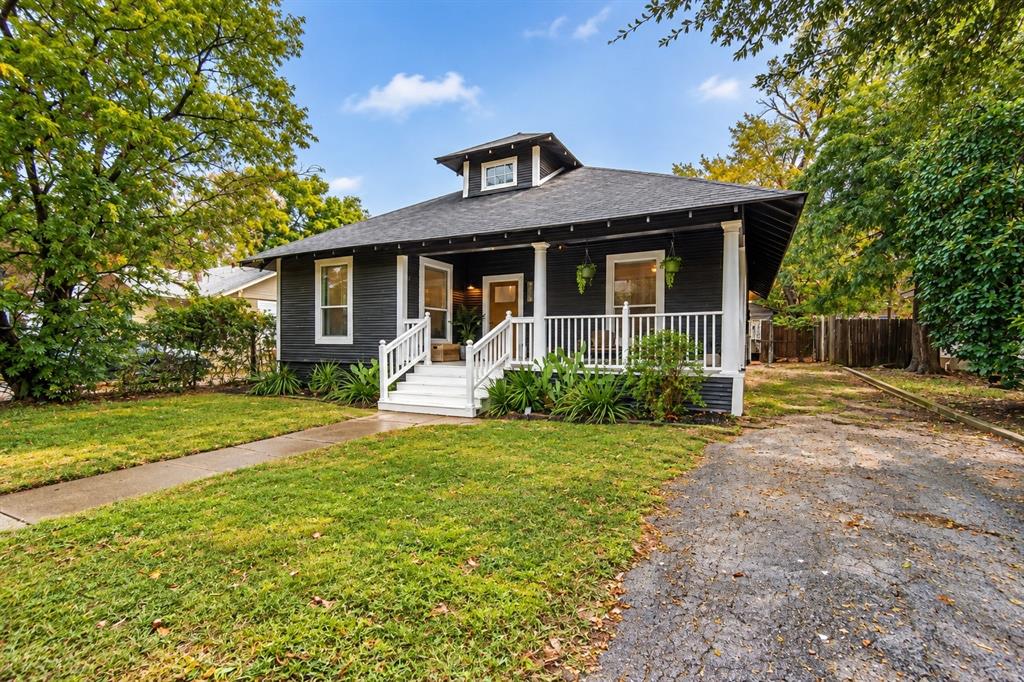
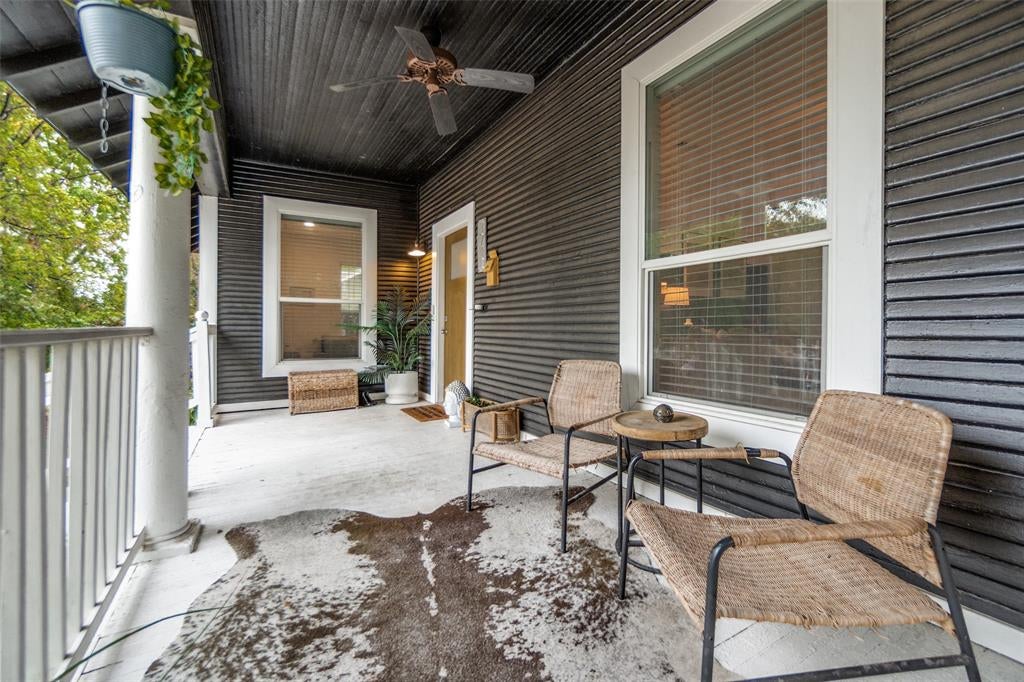
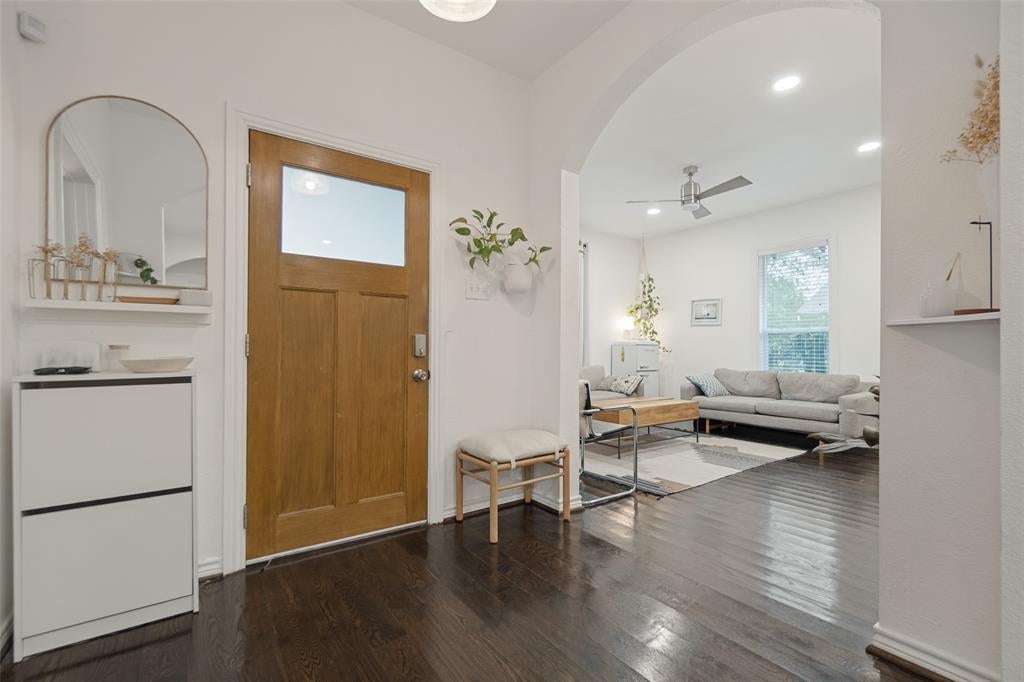
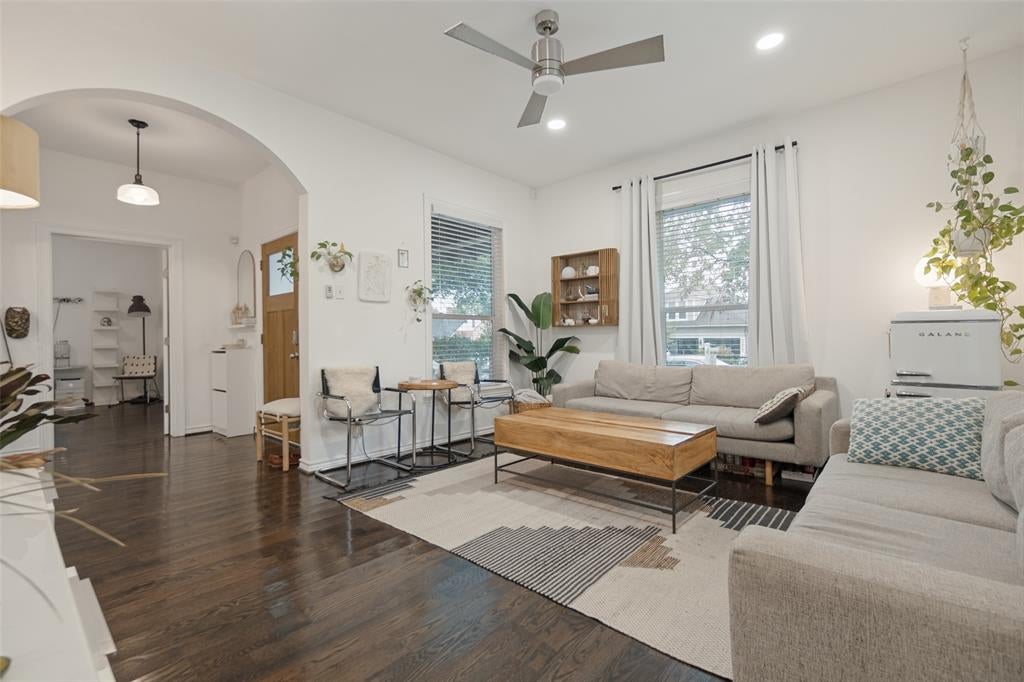
Enter an interest rate to see your estimated monthly payment.Welcome to this charming Dallas home, where timeless character, thoughtful upgrades, and an inviting floor plan come together beautifully. From the welcoming covered front porch, step into a true foyer that creates a defined entry and naturally connects the living and dining rooms. Beautiful original hardwood floors preserve the home’s warmth, authenticity, and timeless appeal. The living and dining areas are distinct yet connected, with an easy flow into the kitchen. The kitchen features granite countertops and a walk in pantry, providing valuable additional storage and conveniently housing the microwave. Two bedrooms are situated on the right side of the home, including the primary suite with its own private full bath and tub. The second bedroom features closet systems that will convey with the property. A second full bathroom with a shower is conveniently accessible from the dining area. The third bedroom, located just off the kitchen, offers flexibility as a bedroom, guest room, or home office. Direct access from the kitchen leads to the backyard, where mature trees provide shade and create a welcoming outdoor setting with room to relax and entertain. A detached garage offers additional parking and storage, while exterior recessed lighting adds functionality around the home. For added peace of mind, the AC system was replaced in June 2026 and includes a 10 year warranty plus a 2 year workmanship warranty. The roof has also been inspected, with no hail damage identified at the time of inspection. With an acceptable offer, the refrigerator, stove, washer, dryer, and Vivint security cameras may convey with the property. This home blends original character with meaningful updates and everyday functionality, the kind of property that is increasingly difficult to replicate. Come experience its character and inviting feel for yourself before the opportunity is gone.
| a week ago | Listing updated with changes from the MLS® | |
| a week ago | Listing first seen on site |

© 2020 North Texas Real Estate Information Systems. All rights reserved. Information is deemed reliable but is not guaranteed accurate by the MLS or NTREIS. The information being provided is for the consumer's personal, non-commercial use, and may not be reproduced, redistributed, or used for any purpose other than to identify prospective properties consumers may be interested in purchasing.
Last checked: 2026-10-12 11:15 AM CDT
Did you know? You can invite friends and family to your search. They can join your search, rate and discuss listings with you.