Leave a Message

Thank you for your message. We will be in touch with you shortly.

Explore Our Properties

Property Description

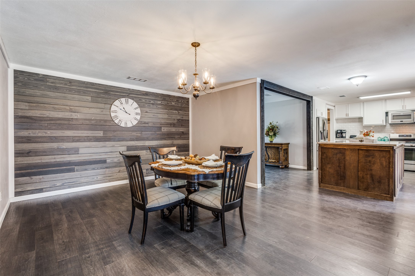
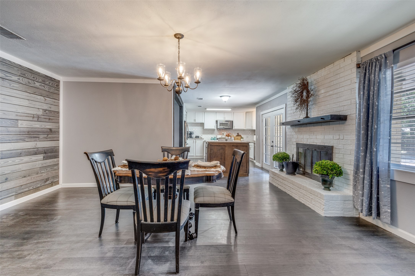
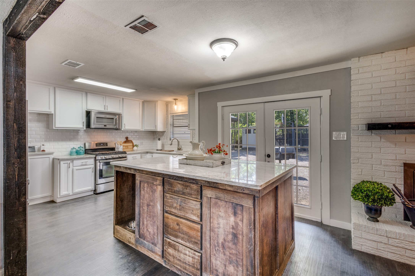
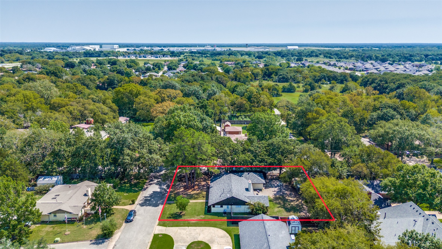
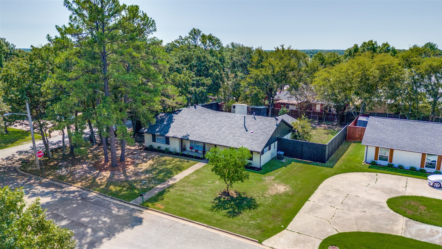
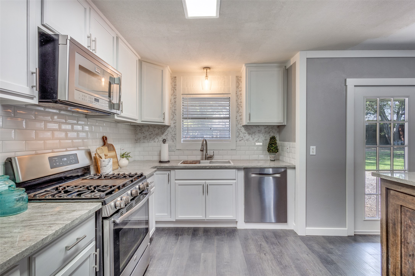
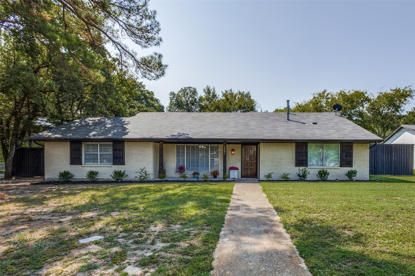
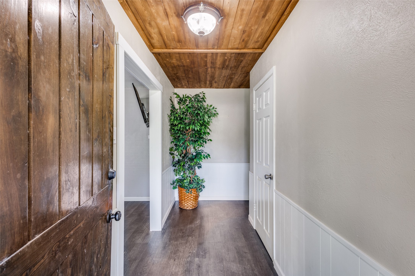
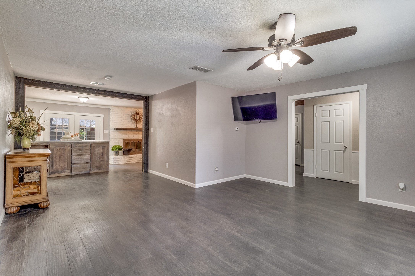
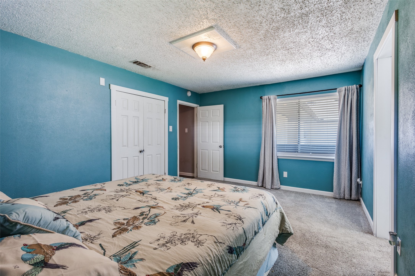
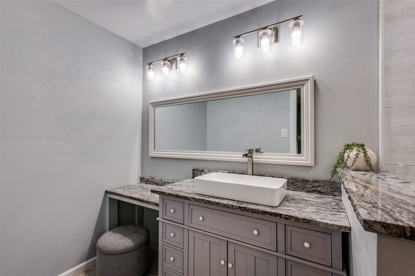
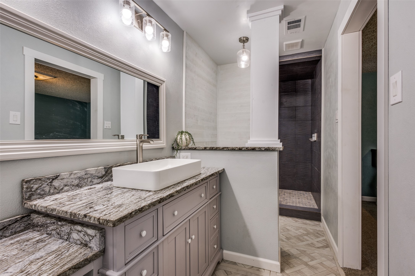
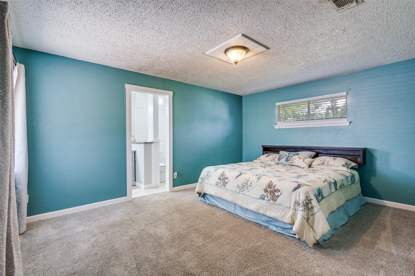
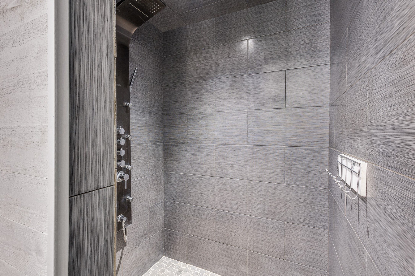
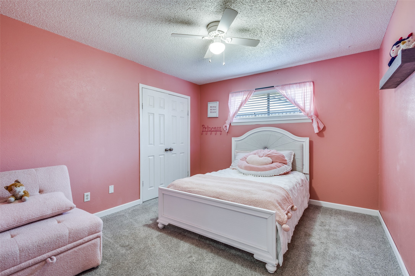
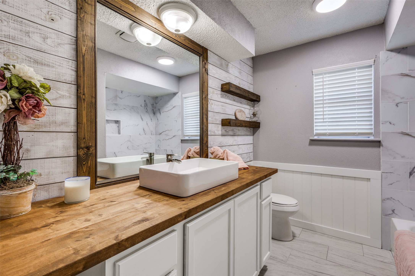
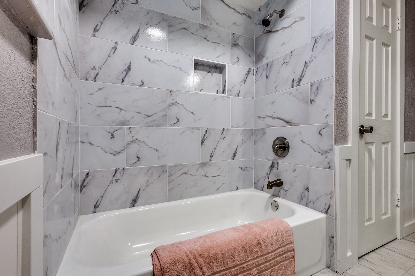
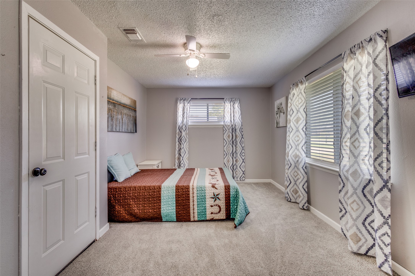
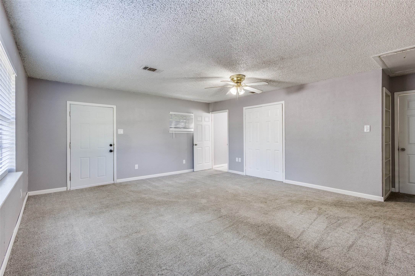
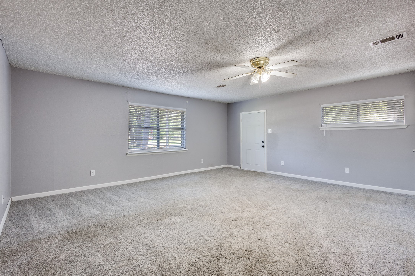
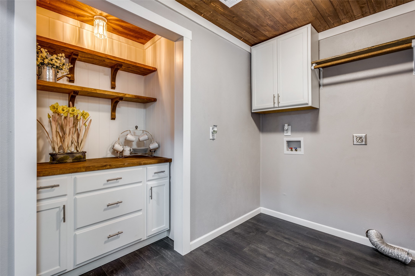
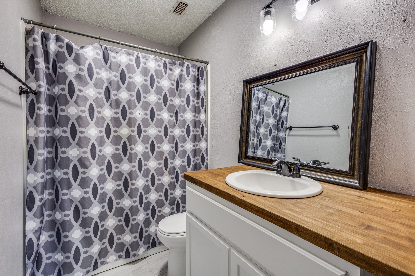
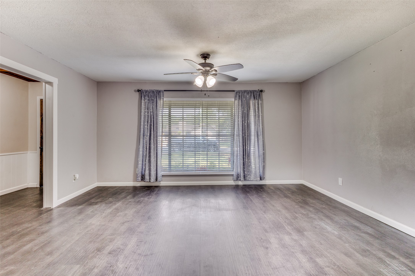
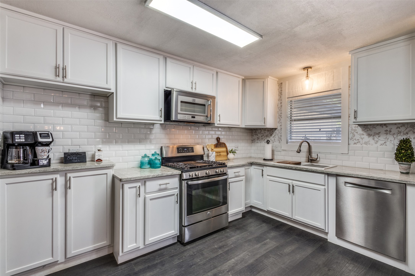
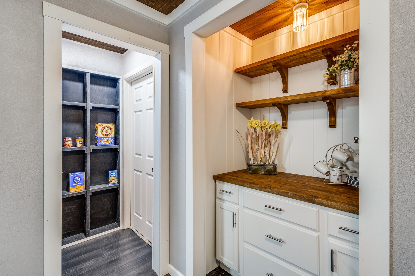
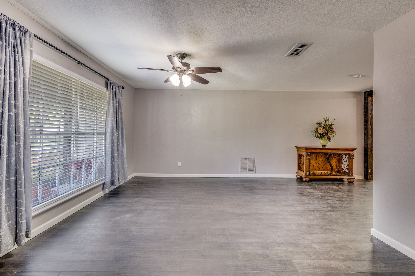
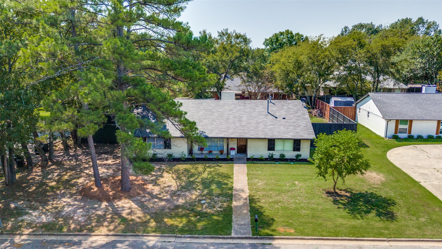
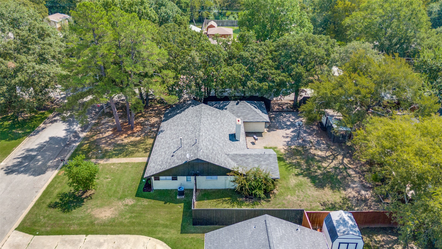
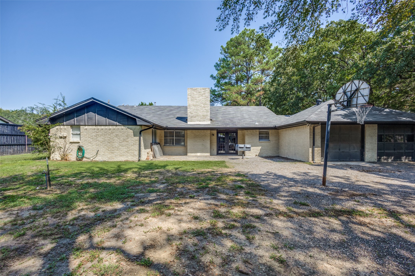
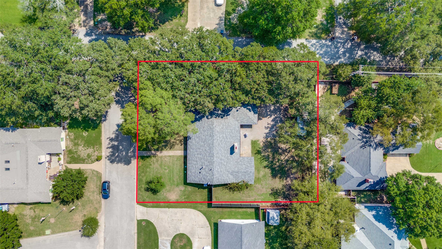
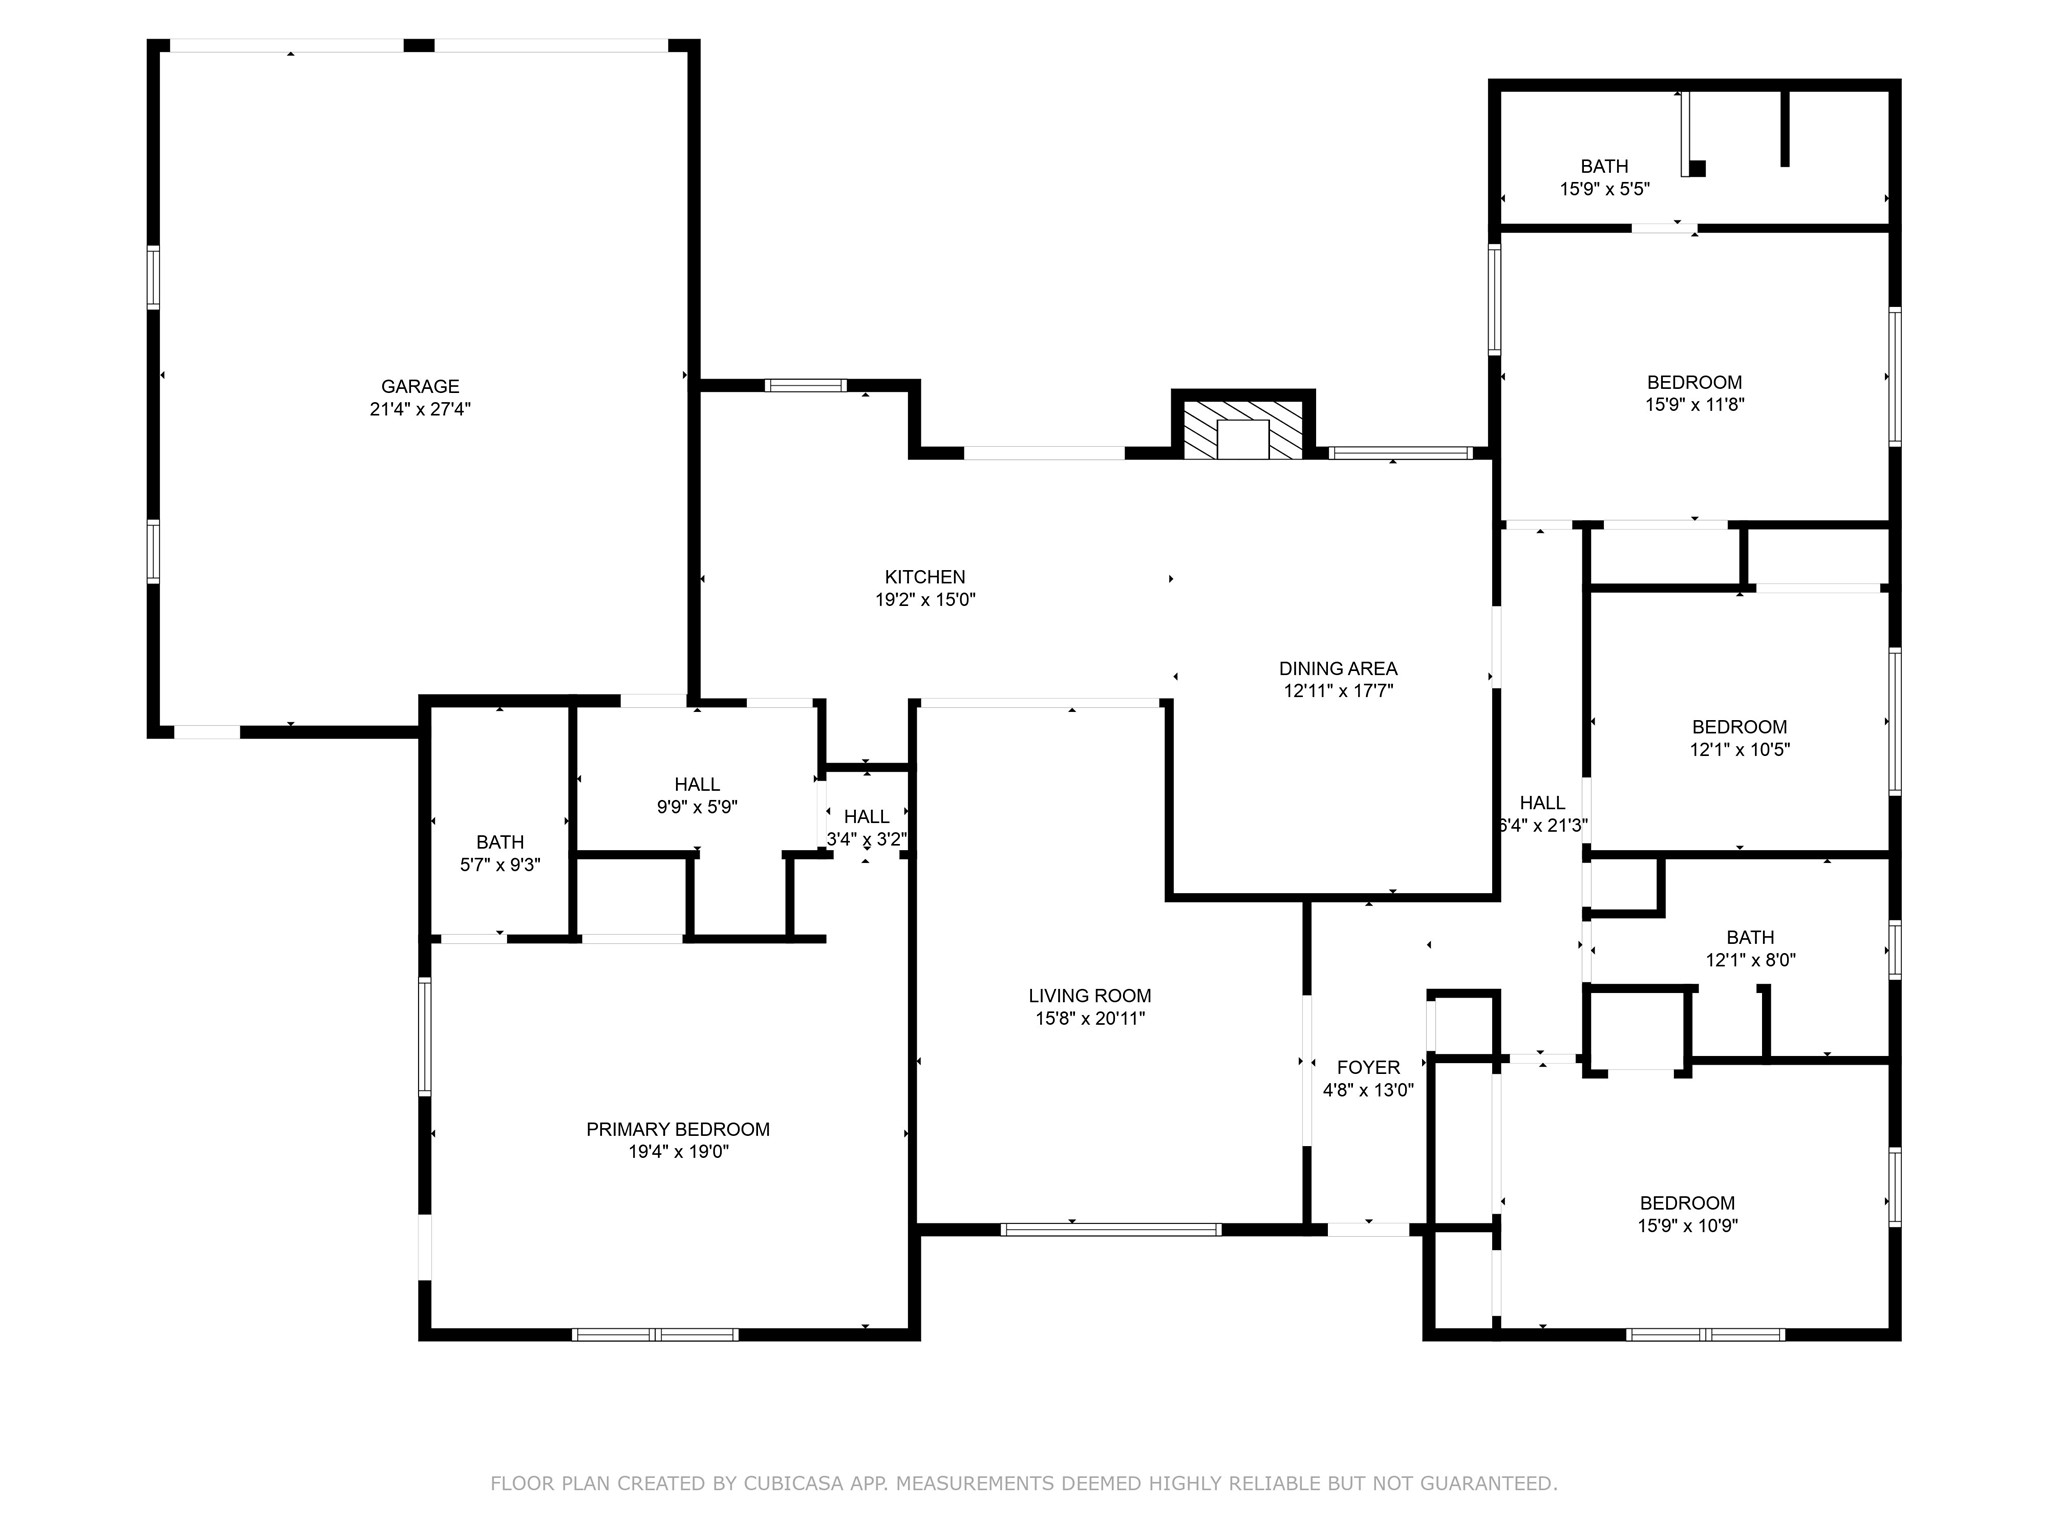
Fresh New Carpet throughout the house! Immediate Equity! Appraised at $365k! Beautiful TWO PRIMARY BEDROOMS WITH ENSUITE BATHS in this Ranch-Style One-Story Beauty! This remodeled 4-bedroom, 3-bath home is perfect for generational living with two spacious primary suites--one featuring its own private entrance. Step inside to find a modern kitchen featuring brand-new appliances, a stunning center island with ample storage and bar seating, and updated EVP woodgrain flooring that flows seamlessly throughout the home. The inviting living room boasts a cozy fireplace with shiplap accents, while decorative wood ceilings and custom blinds add warmth and character. Each bathroom has been thoughtfully updated with sleek tilework, new baseboards, and contemporary sinks, giving the home a fresh, modern feel. Outside, enjoy privacy and convenience with 8-foot fencing, three gated entrances (including a remote-controlled automatic gate), and a spacious two-truck garage complete with a utility sink--perfect for projects and outdoor cleanup. Situated on a large corner lot, the property offers expansive front and back yards shaded by mature trees, creating the ideal backdrop for both relaxation and entertaining.This home truly has it all--style, comfort, and function. A must-see!

Overview

Property Status
Sold
Date Sold
March 9, 2026
Lot Size
0.3 Acres
MLS ID
21056070
Property Type
Residential
Year Built
1971

Features & Amenities

Architecture Styles
Ranch, Traditional, Detached
Stories
1
Garage Spaces
2.0
Water Source
Public
Utilities
Electricity Connected, Natural Gas Available, Phone Available, Sewer Available, Separate Meters, Water Available, Cable Available
Pool
None
Roof
Composition
Parking
Additional Parking, Converted Garage, Concrete, Door-Multi, Door-Single, Driveway, Electric Gate, Enclosed, Garage, Garage Door Opener, Gated, Private, Garage Faces Rear, RV Access/Parking, Secured
Air Conditioning
Attic Fan, Central Air, Ceiling Fan(s), Gas
Fireplace
Masonry, Wood Burning
Appliances
Built-In Gas Range, Built-In Refrigerator, Dryer, Dishwasher, Electric Oven, Gas Cooktop, Disposal, Gas Oven, Gas Range, Gas Water Heater, Microwave
Other Interior Features
Decorative/Designer Lighting Fixtures, Eat-in Kitchen, Granite Counters, High Speed Internet, In-Law Floorplan, Kitchen Island, Multiple Master Suites, Open Floorplan, Pantry, Cable TV, Natural Woodwork, Walk-In Closet(s), Wired for Sound
Sewer
Public Sewer
Substructure
Slab
Security Features
Smoke Detector(s)
Other Exterior Features
Basketball Court, Private Entrance, Rain Gutters
Elementary School
Carver
Middle School
Greenville
High School
Greenville
School District
Greenville ISD
Price Upon Request

Downloads

1001 Tanglewood

Schedule a Tour

We would love to help you see this beautiful home! As a full-service brokerage, we can help you tour. Please submit an offer, and answer questions about the buying process.
Thank you

for your interest in 1001 Tanglewood, Greenville, TX 75402

1001 Tanglewood
Navigate
1001 Tanglewood
explore in 3d

Follow Us On Instagram