Leave a Message

Thank you for your message. We will be in touch with you shortly.

Explore Our Properties

Property Description

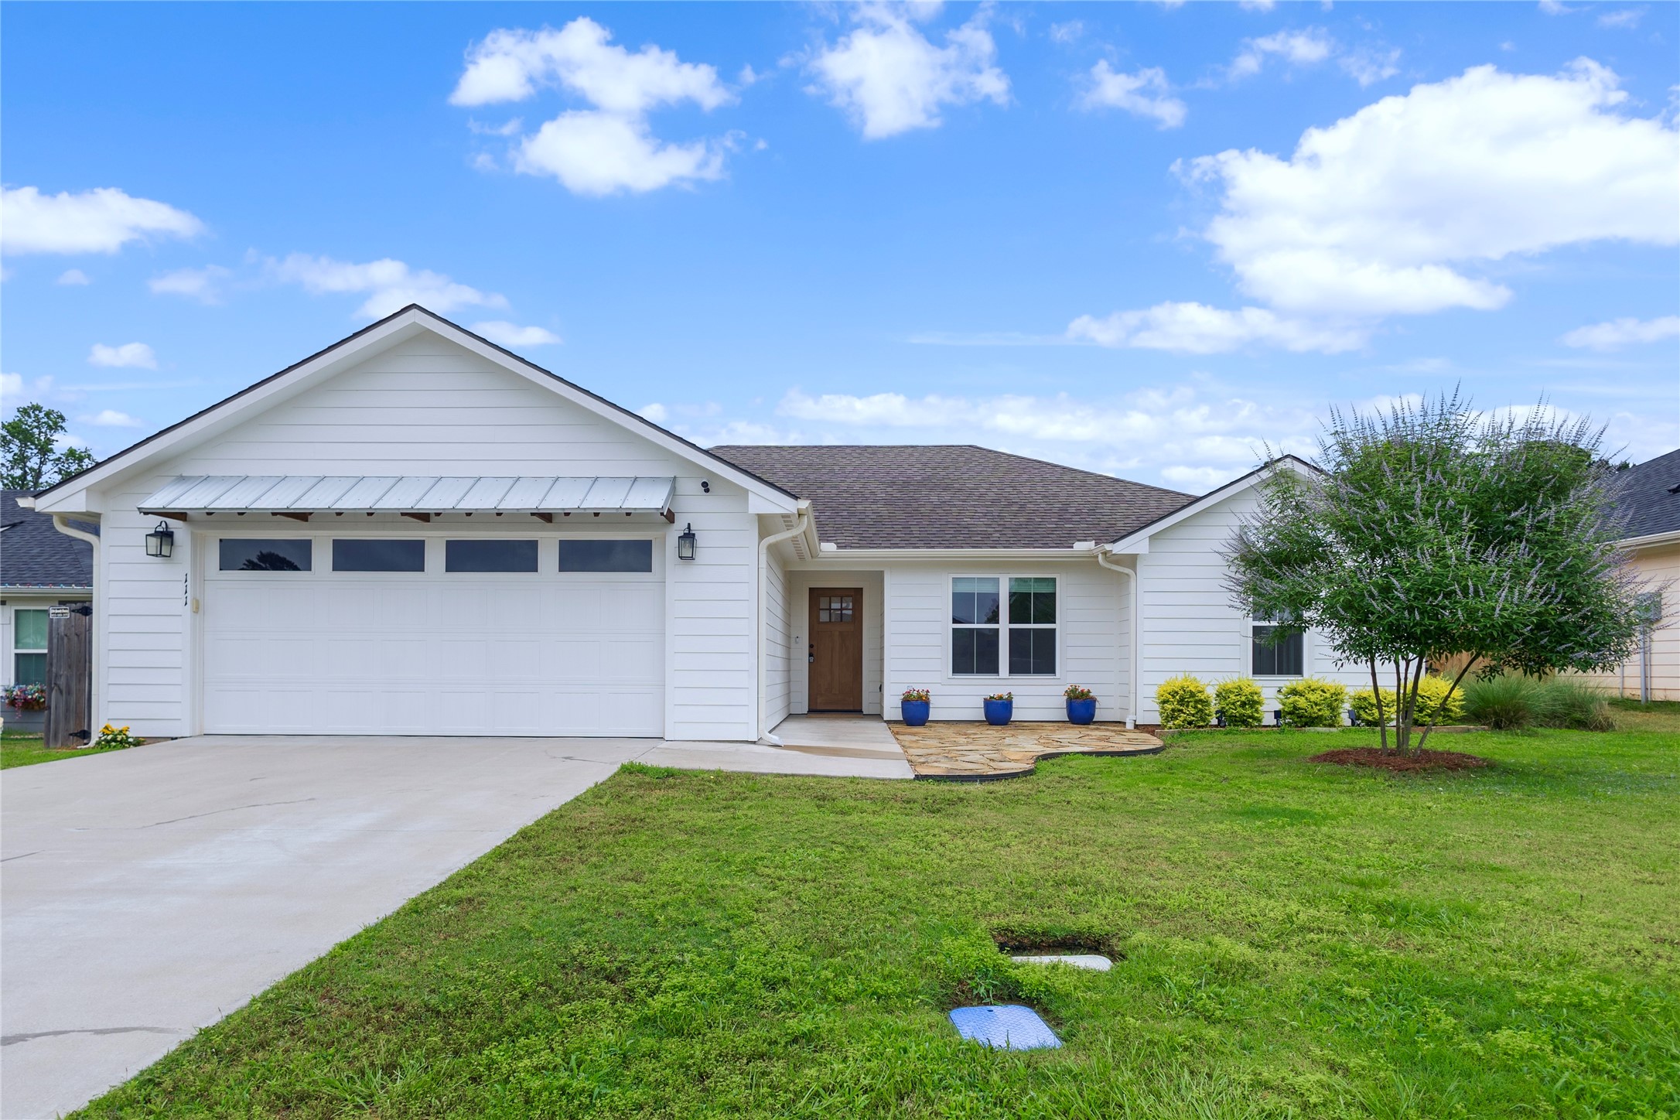
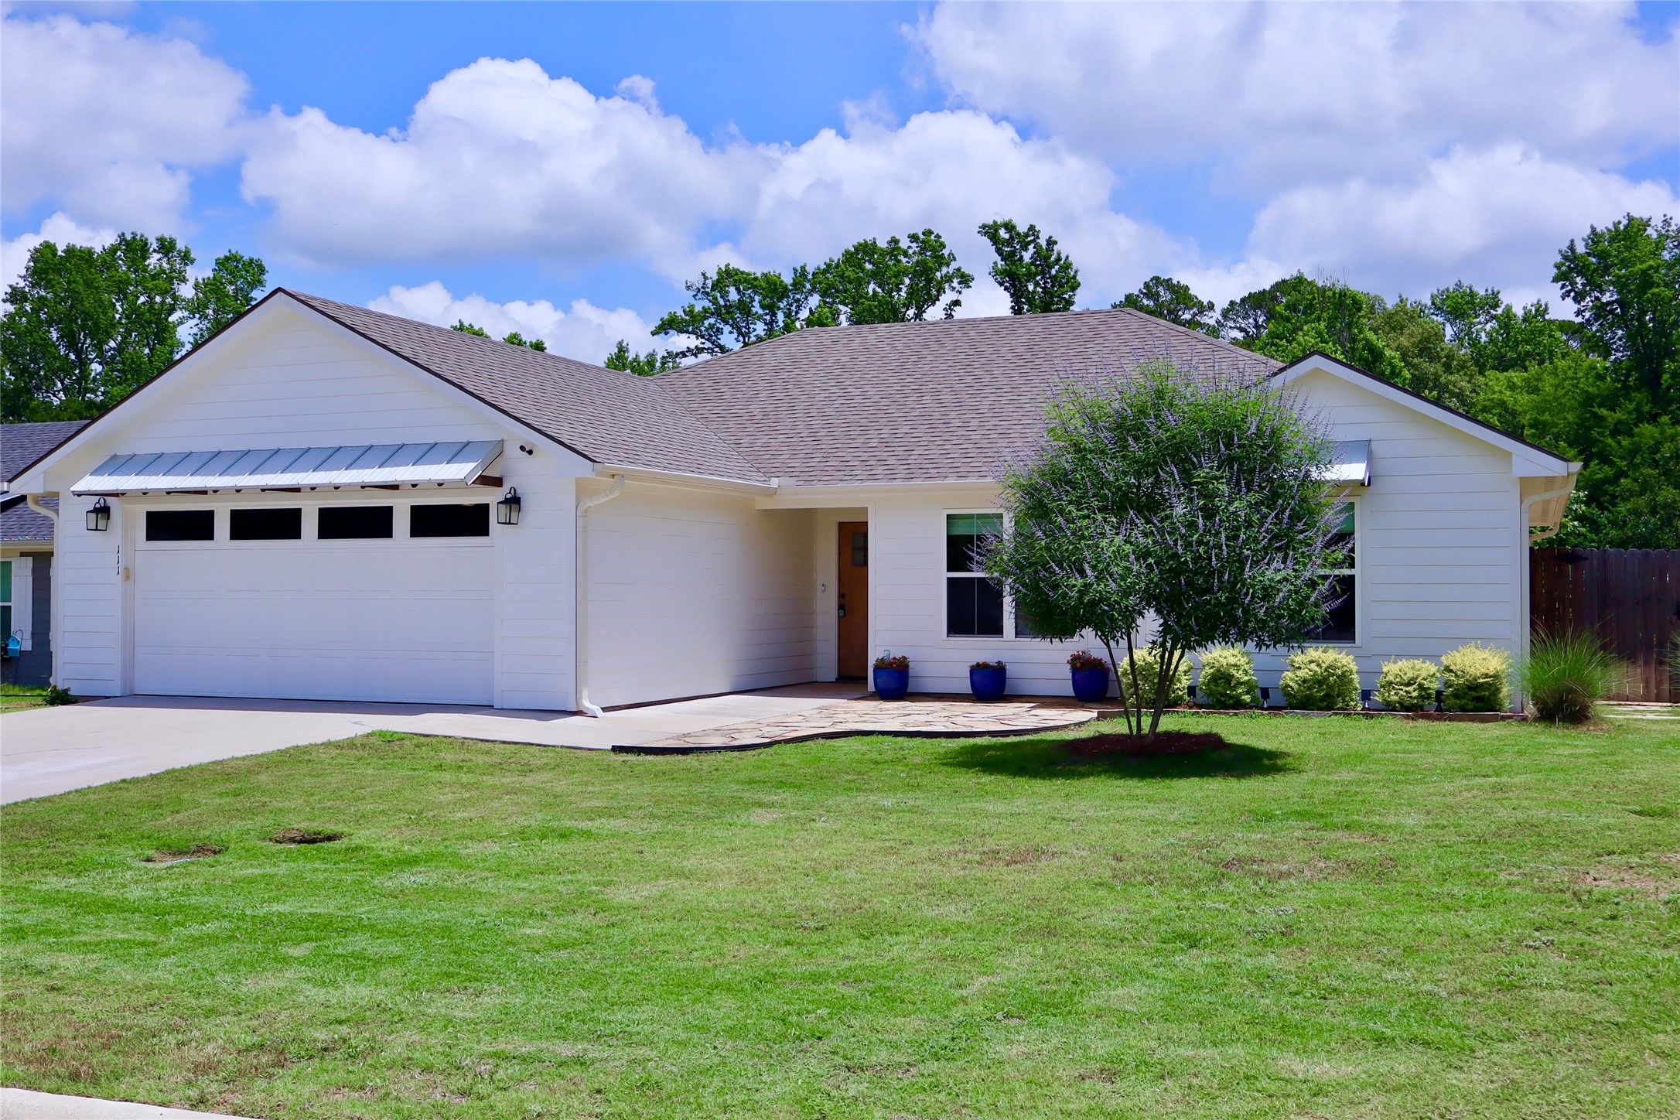
Pristine, Upgraded & Move-In Ready: With a Backyard Made for Relaxing, Gardening, and Entertaining

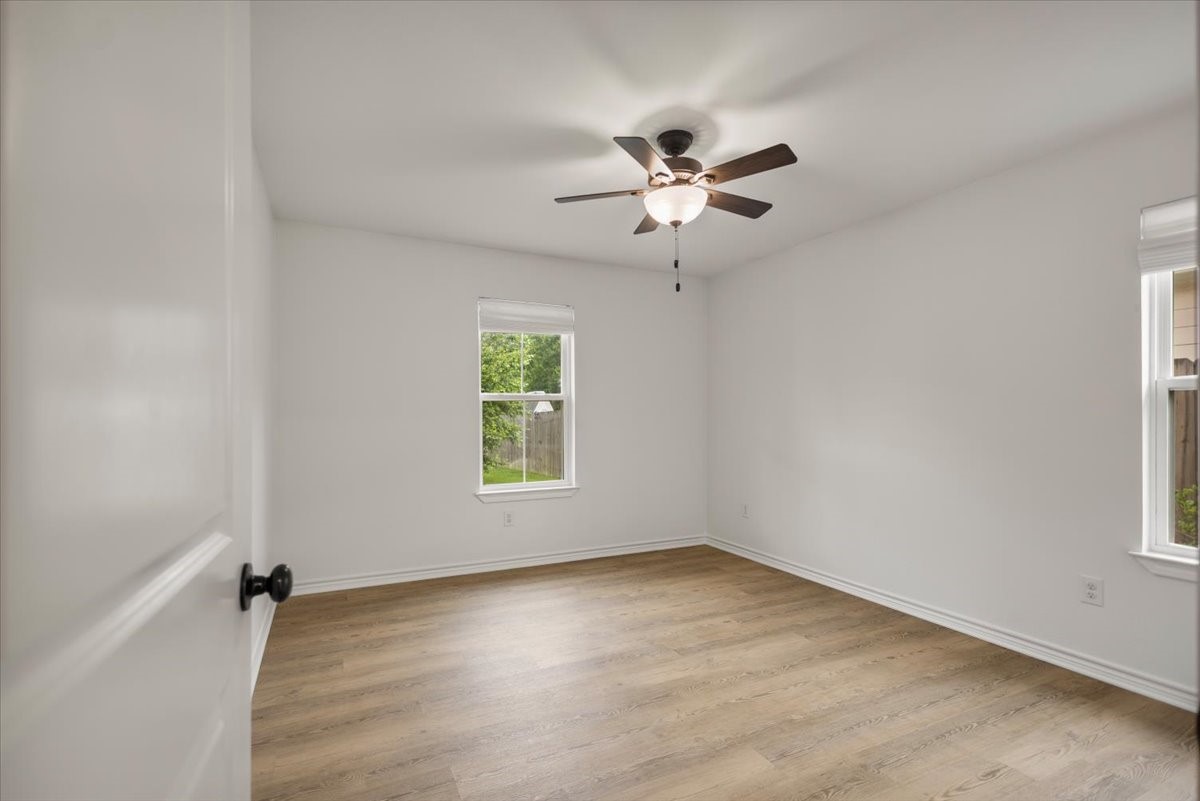
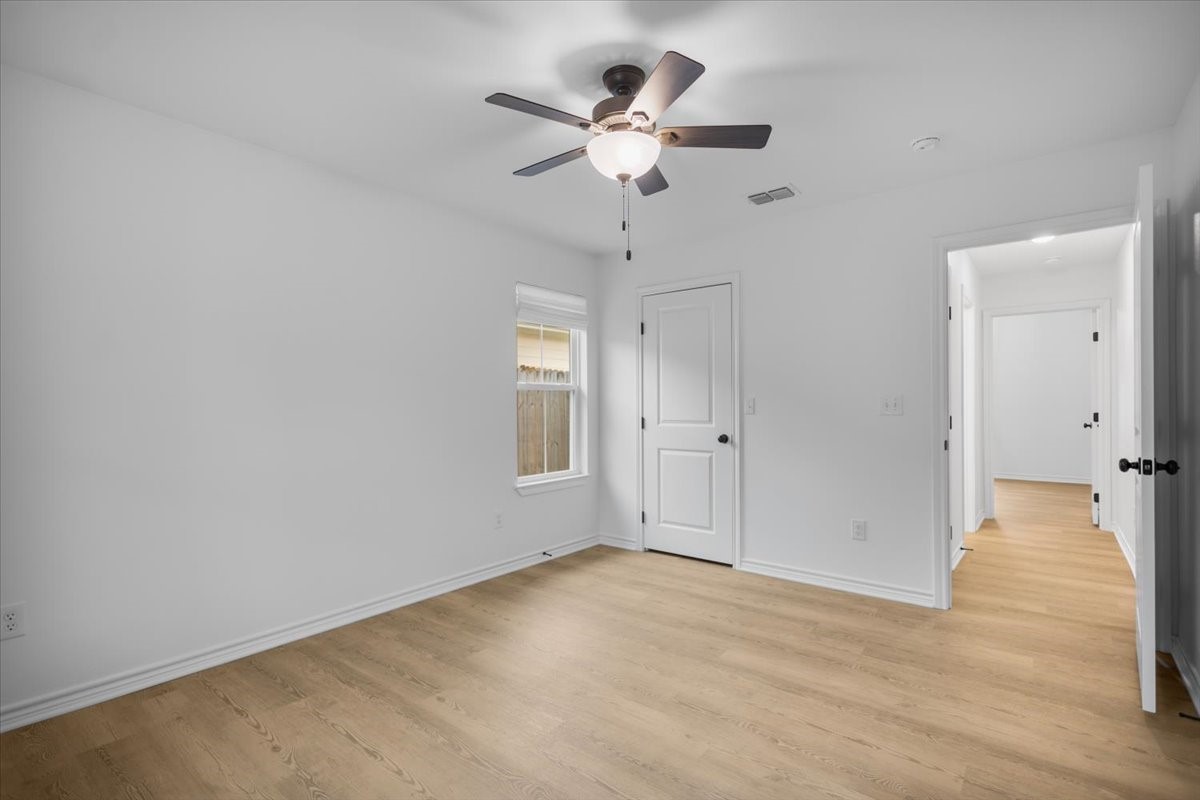
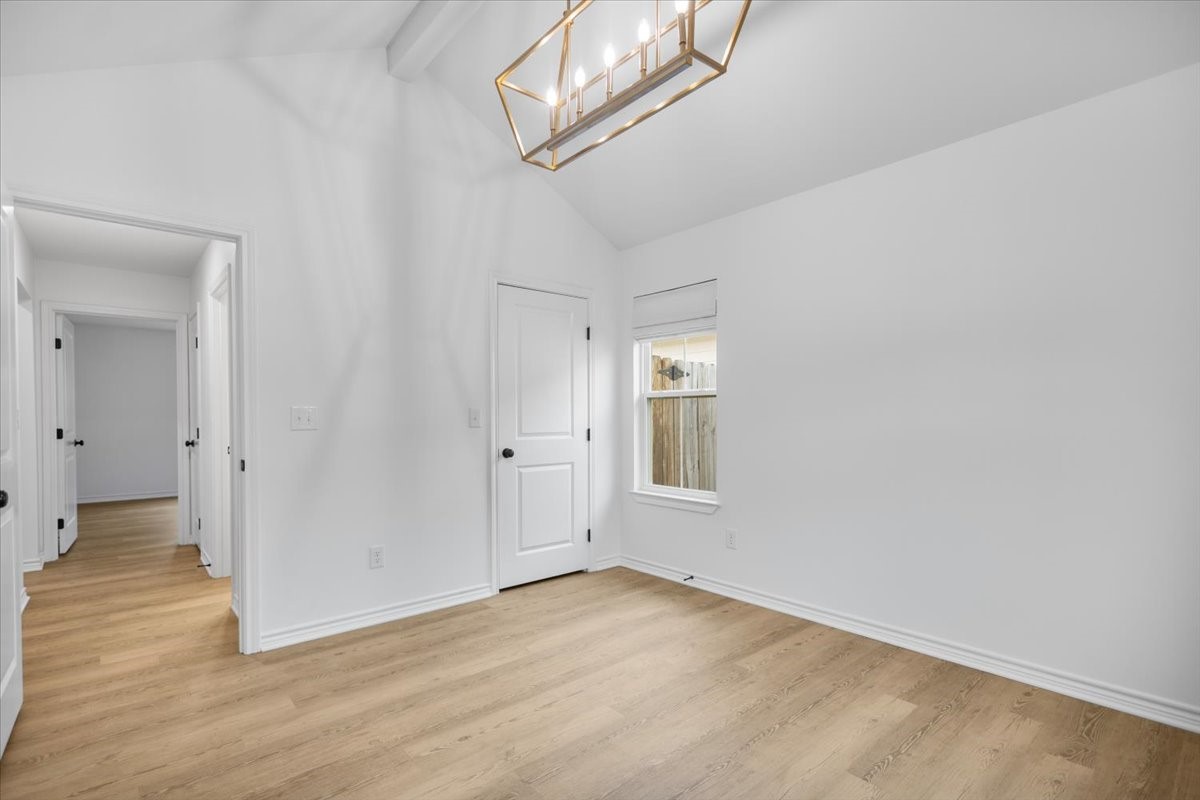
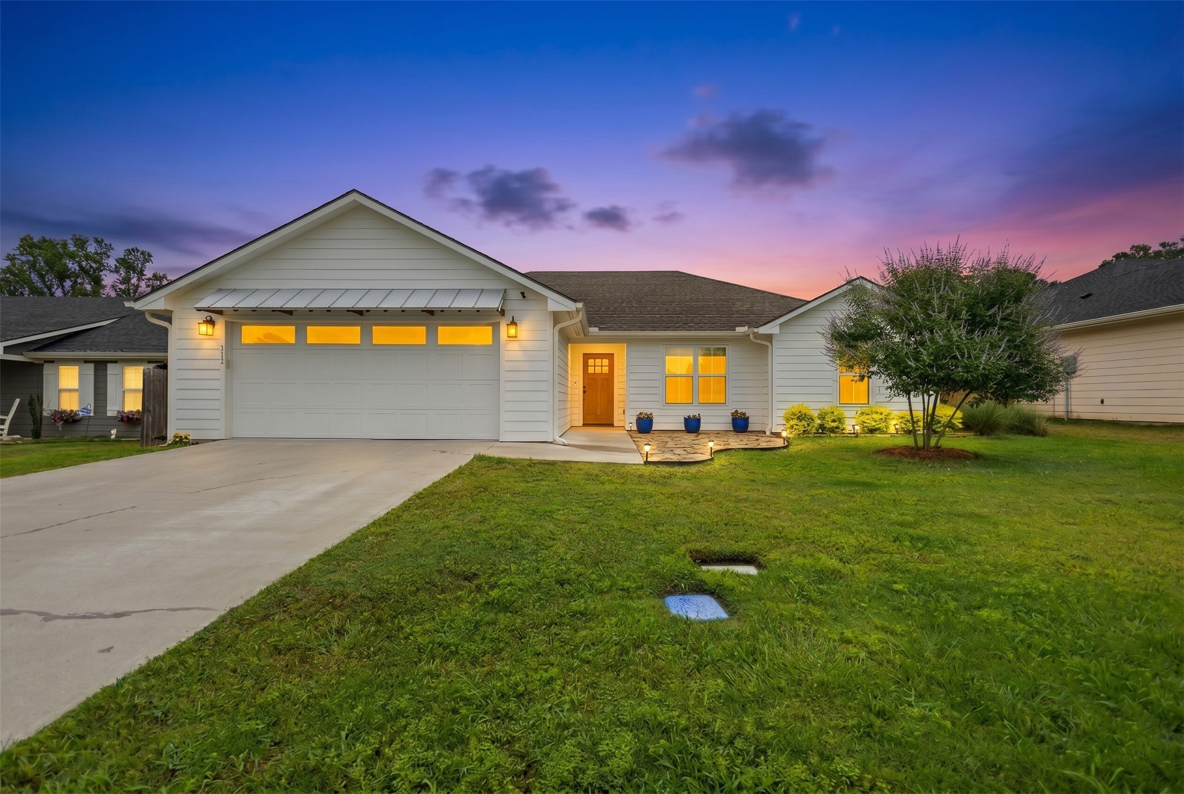
This beautifully upgraded 4-bedroom, 2-bath home offers warm, inviting living spaces and a spectacular yard designed for real life: quiet mornings, family dinners, weekend gatherings, and evenings around the fire pit.

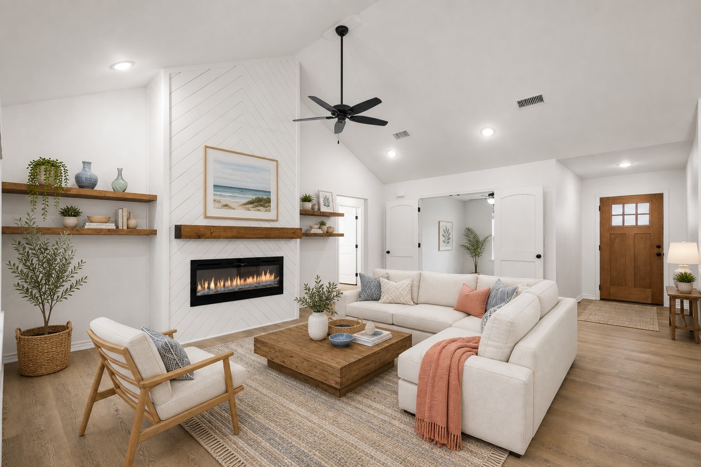
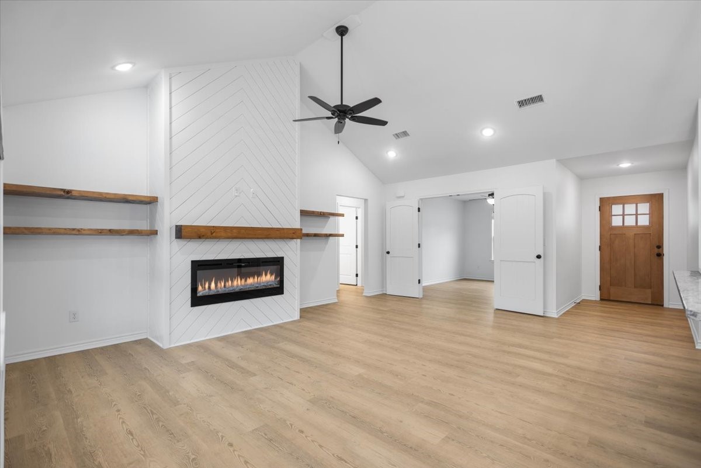
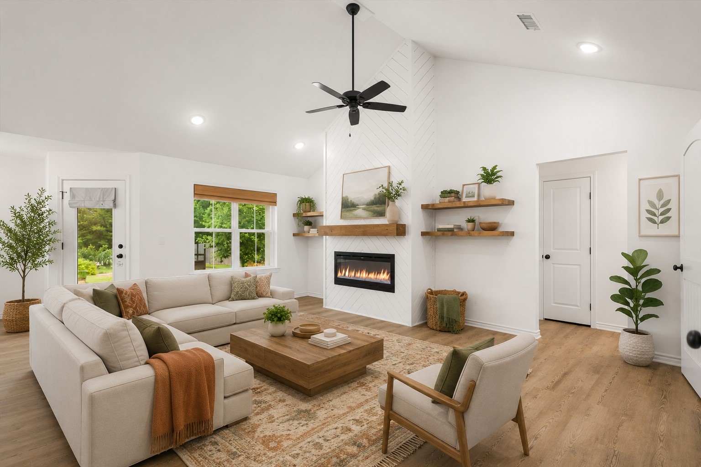
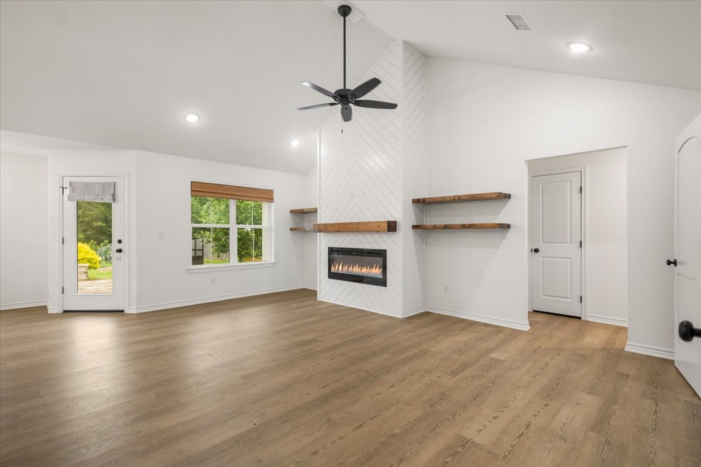
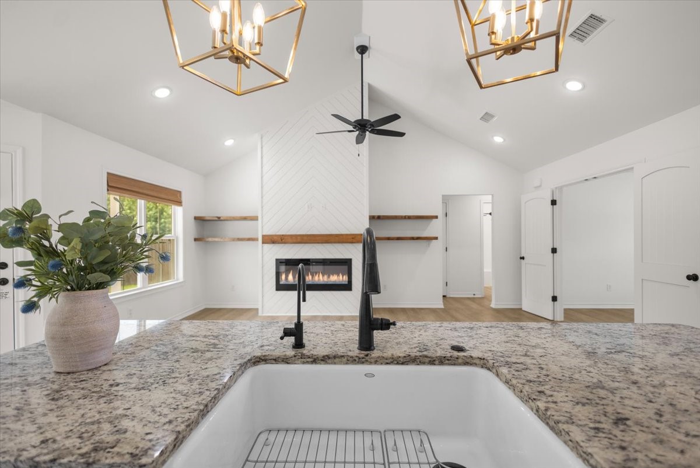
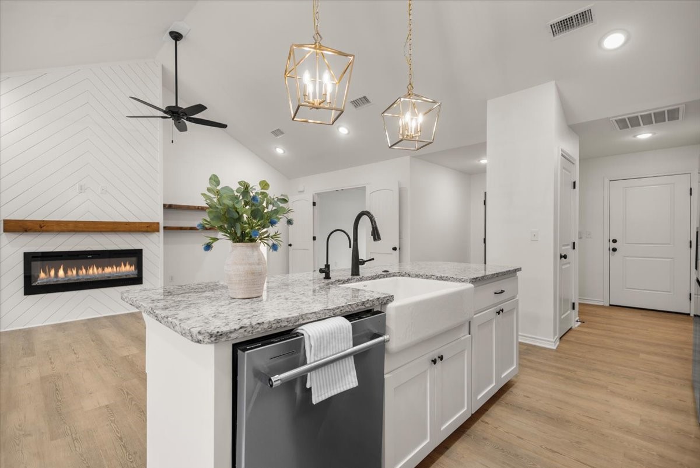
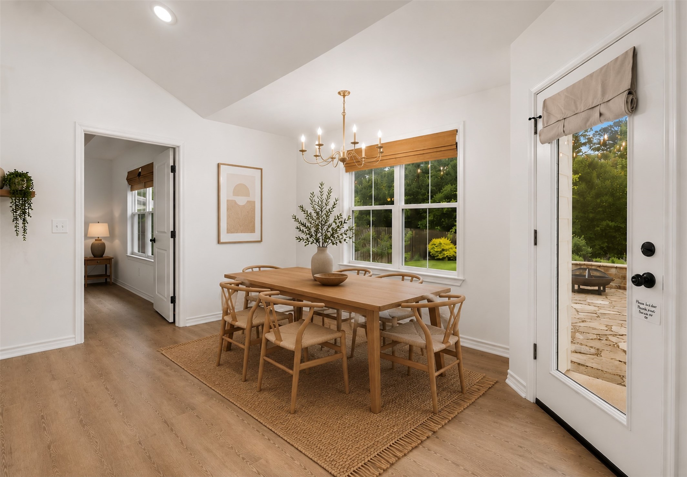
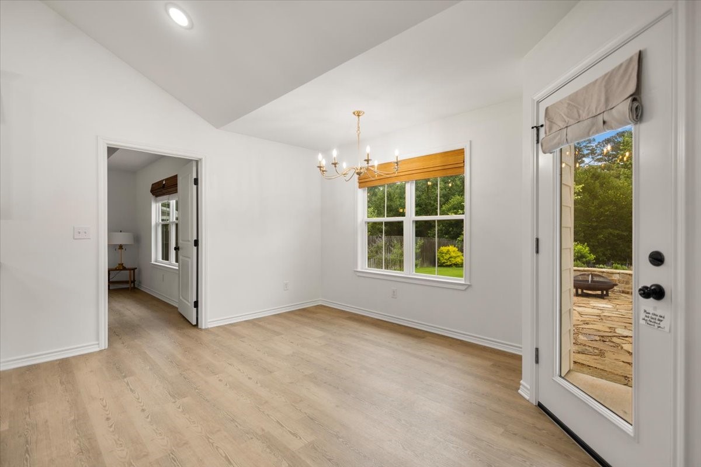
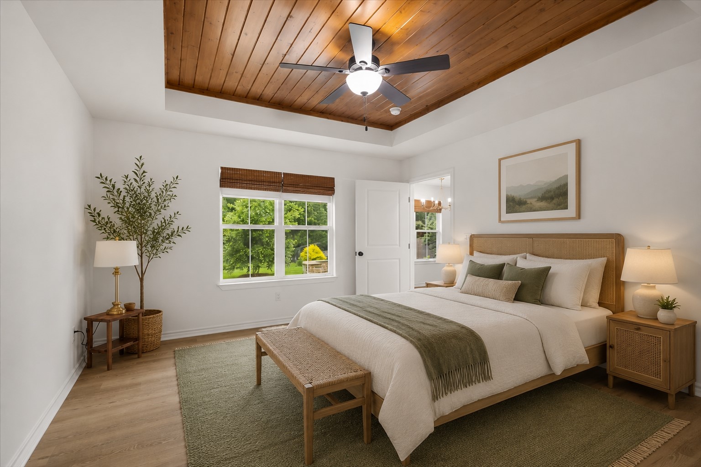
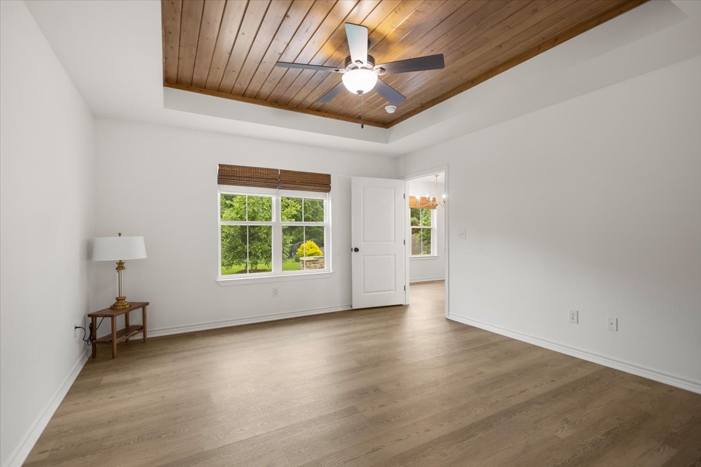
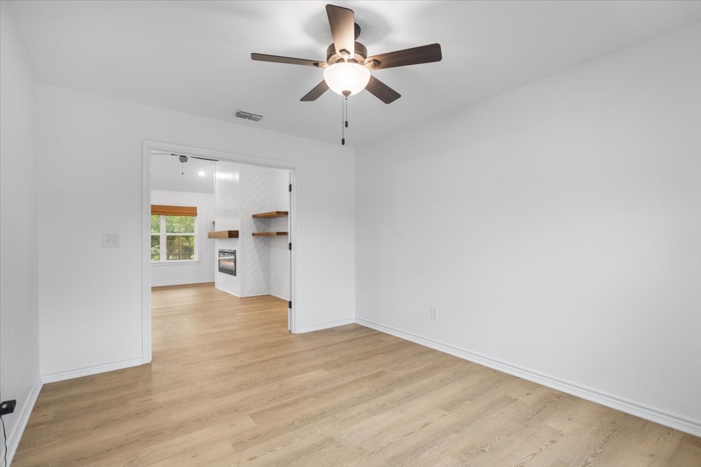
Inside, warm wood tones and an open-concept layout create a welcoming feel. The kitchen overlooks a spacious living room anchored by a cozy electric fireplace, making it a natural gathering space. The split floor plan adds everyday functionality, with a peaceful primary suite tucked away from the secondary bedrooms for added privacy.

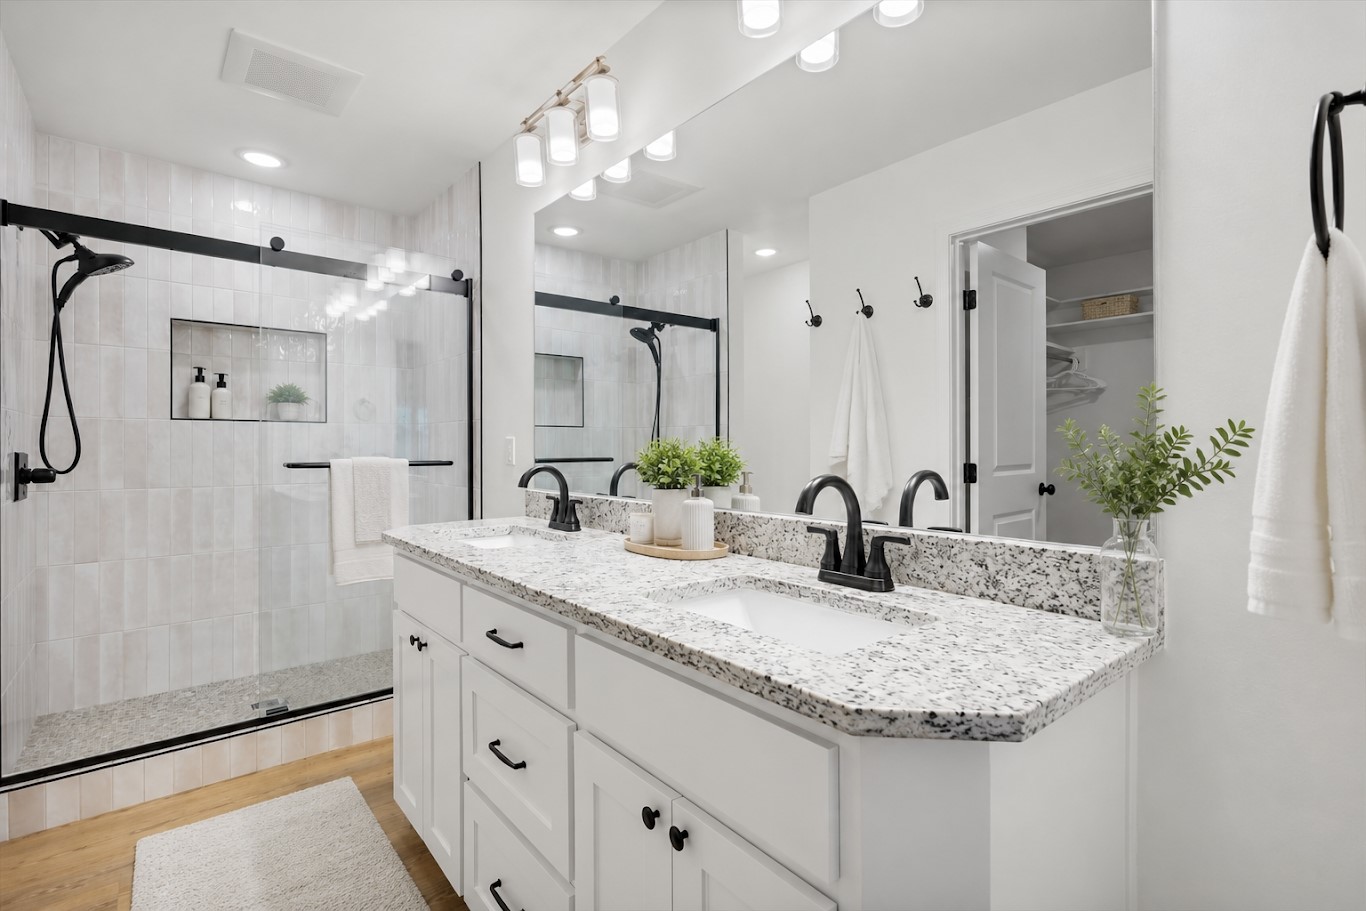
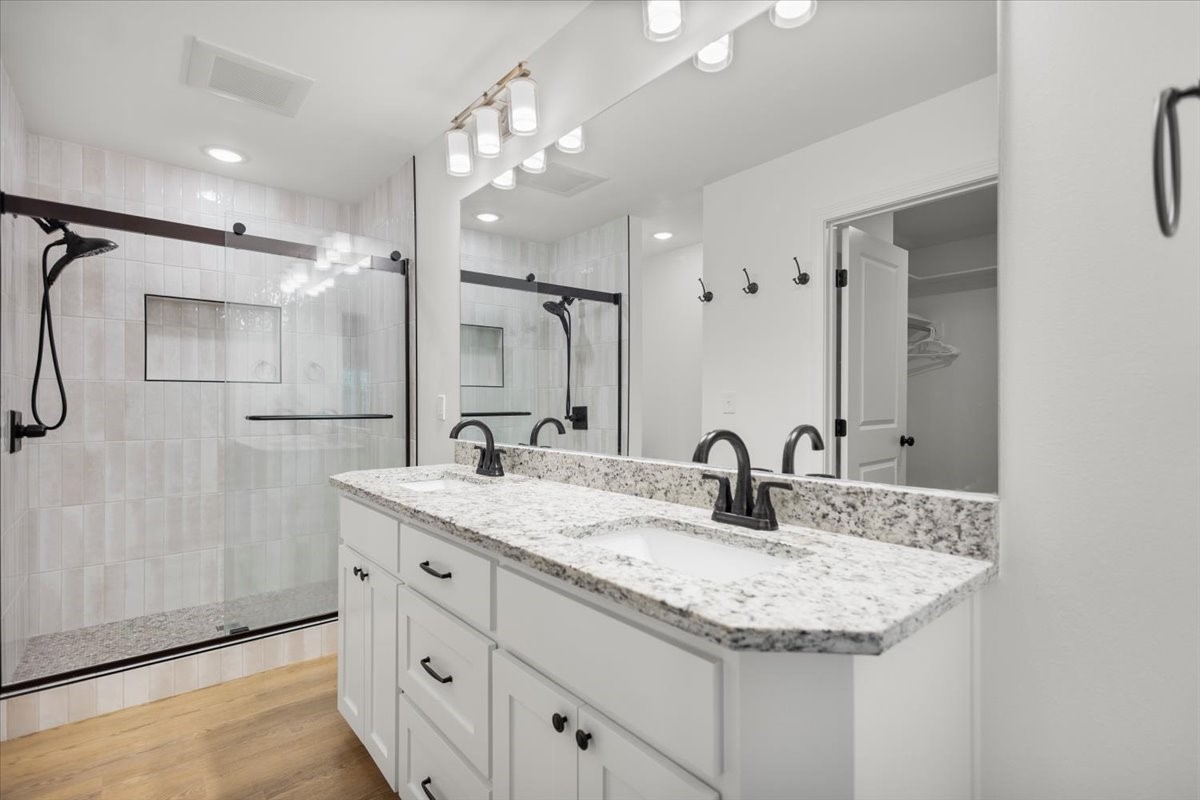
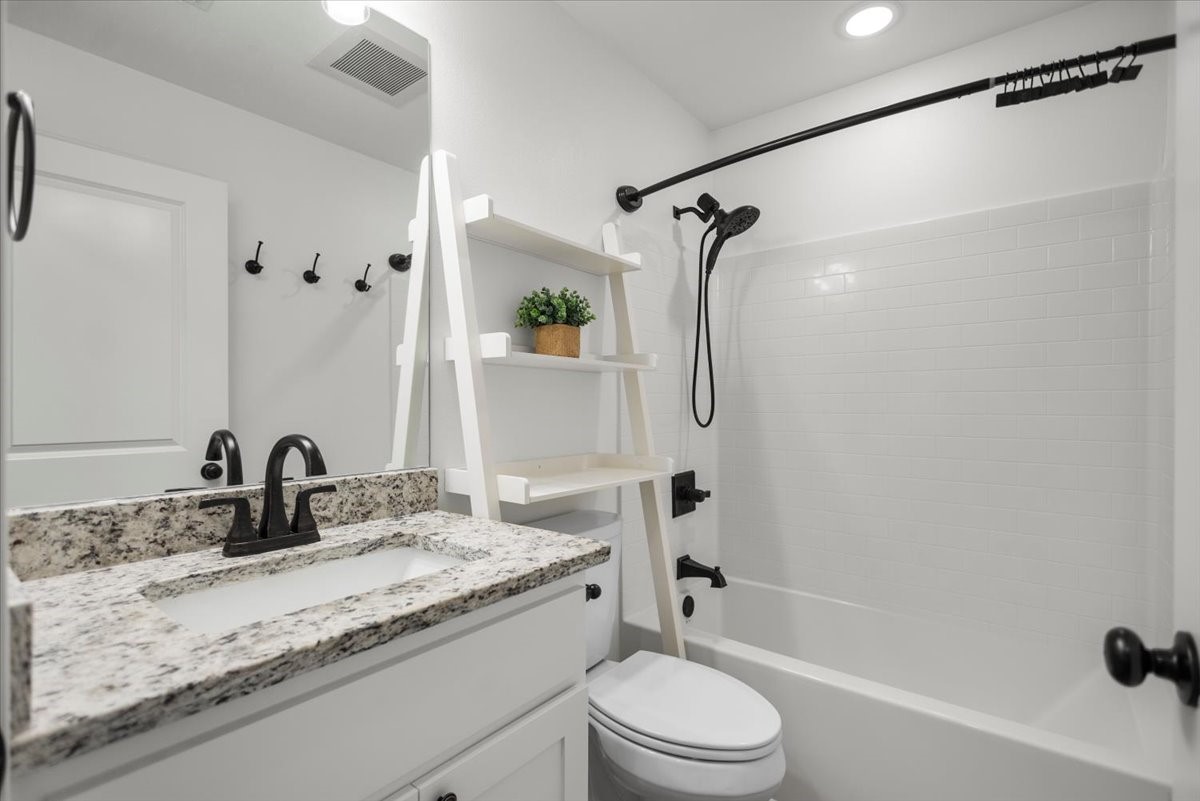
Thoughtful upgrades are found throughout, including a custom tile walk-in shower with Kohler sliding glass doors, a white Kohler farmhouse sink, Delta touch kitchen faucet, upgraded Delta fixtures, custom window shades, reverse osmosis water filtration, and an upgraded KitchenAid dishwasher.

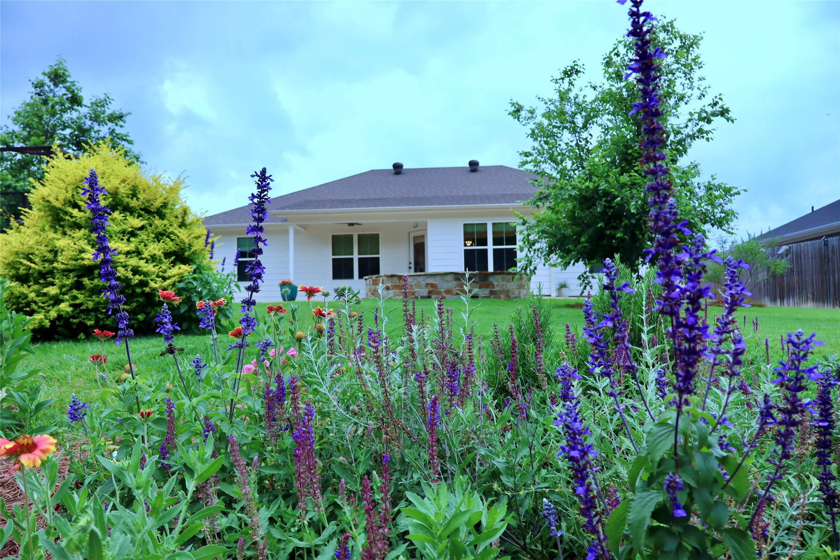
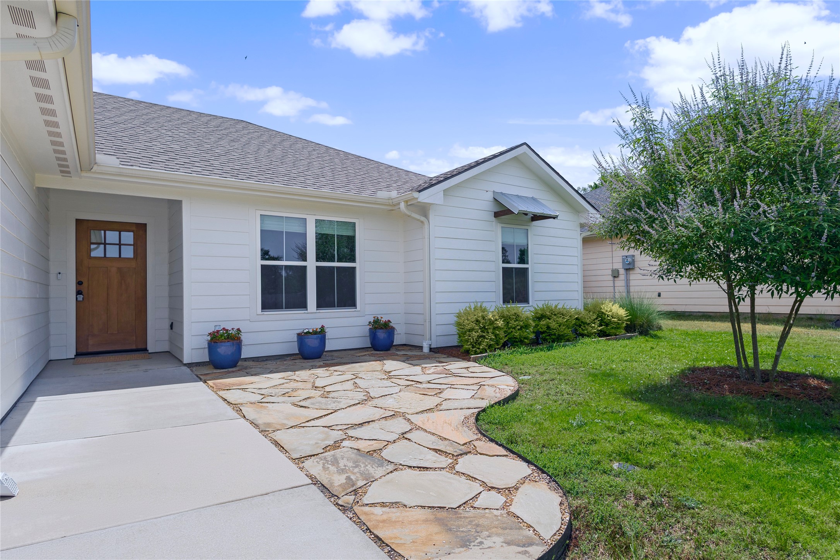
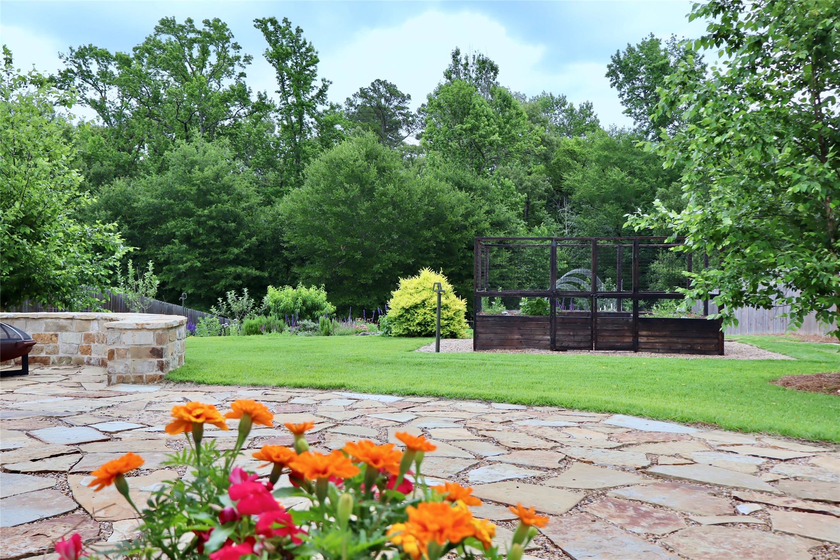
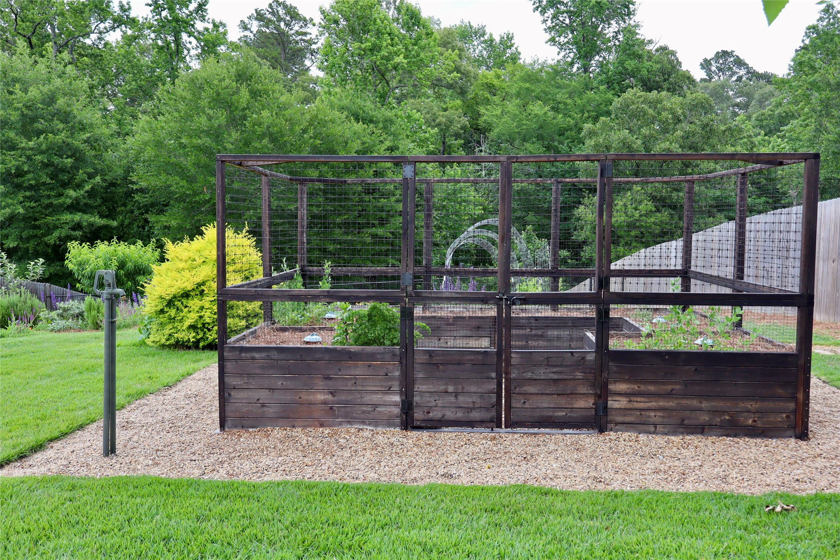
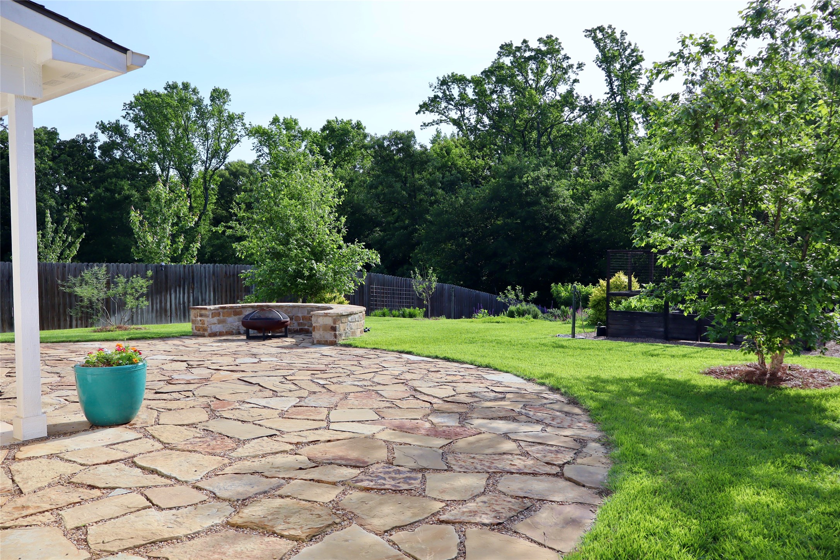
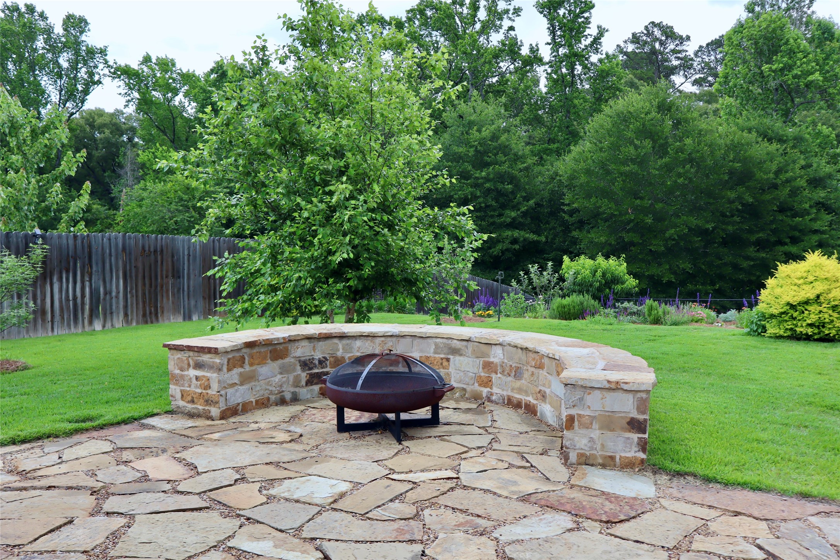
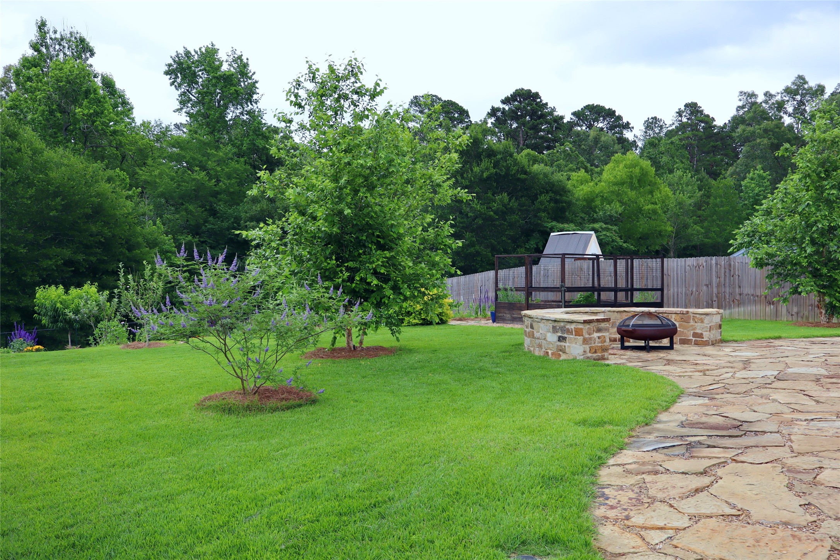
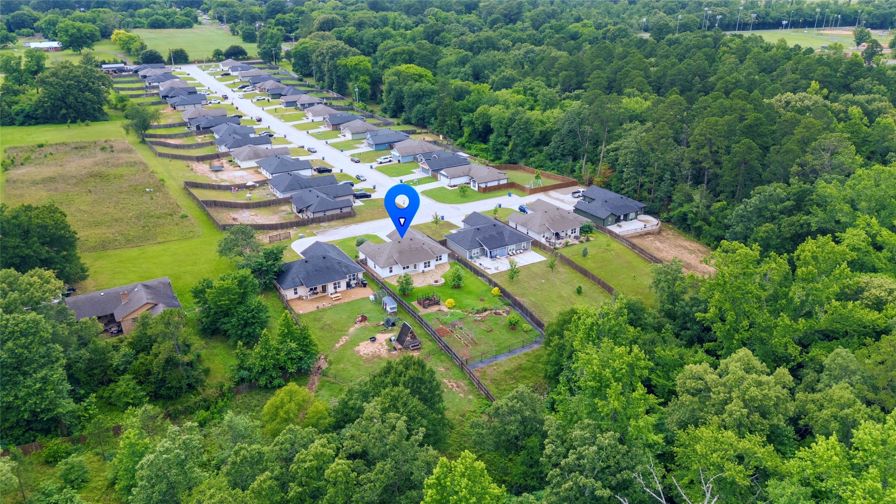
Step outside to a professionally hardscaped outdoor retreat featuring flagstone patios front and back, a connecting flagstone walkway, a utility gravel path, and a curved stone bench surrounding the fire pit. Lush zoysia grass, mature river birch trees, heirloom fruit trees, custom cedar raised garden beds with organic soil, and a seasonal creek along the wooded rear create a backyard that feels both beautiful and livable. The covered porch opens to a sweeping flagstone patio, creating seamless indoor-outdoor living for relaxing, gardening, hosting, or simply enjoying the view.

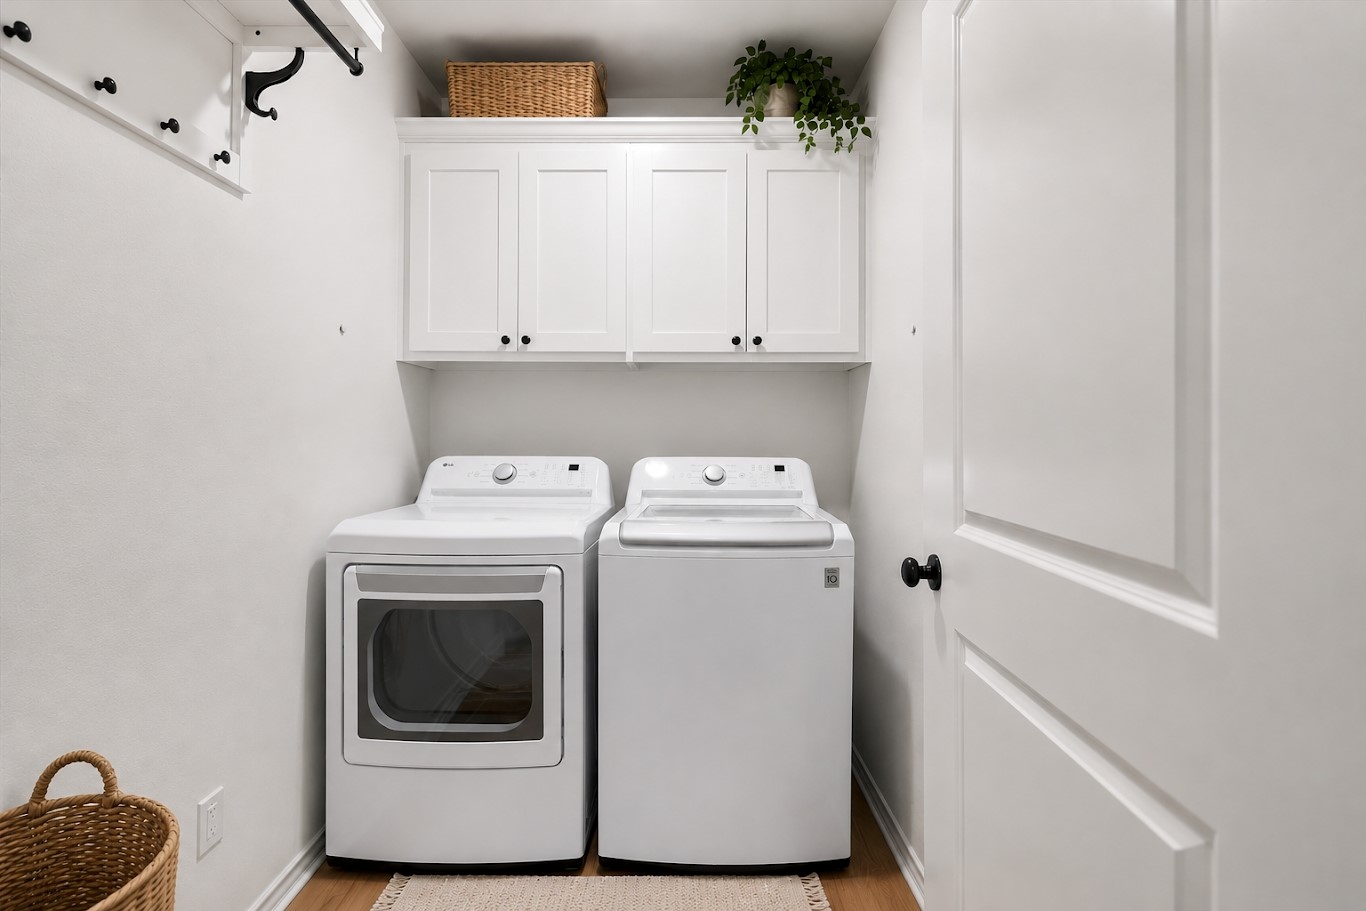
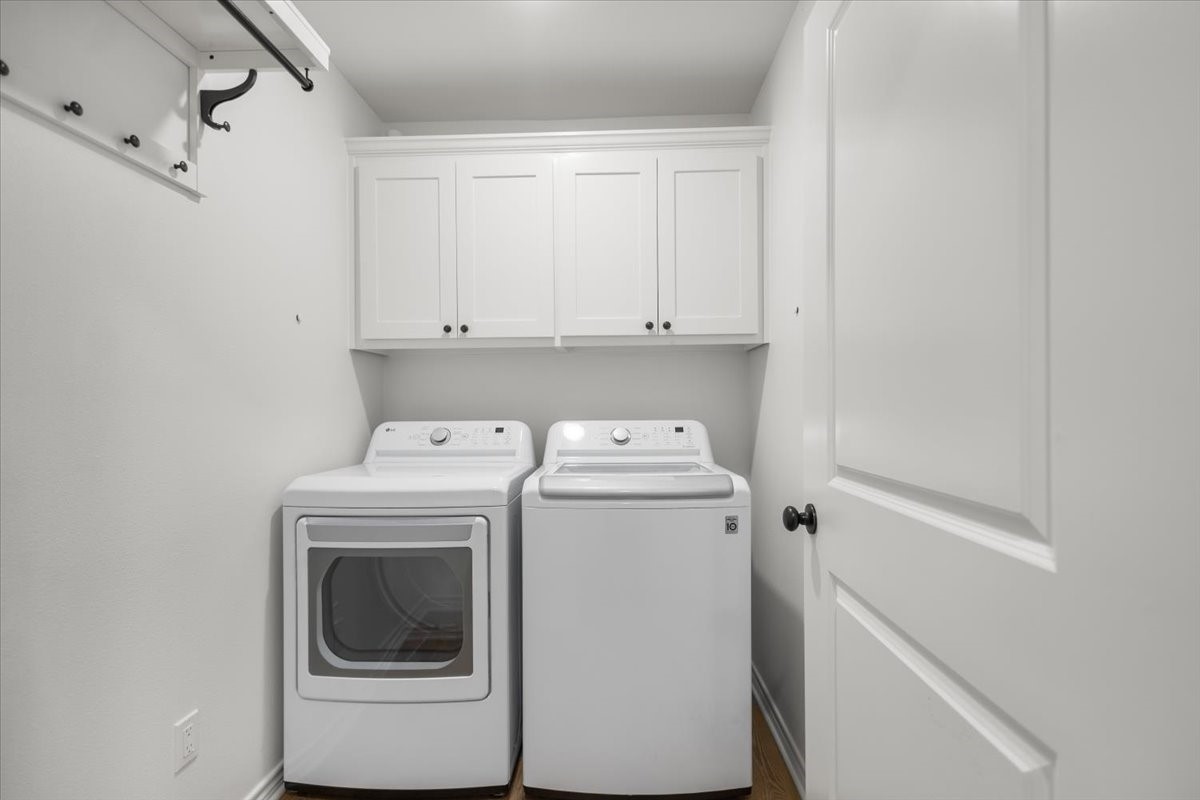
Practical upgrades add even more value: front and back sprinkler system, freeze-proof exterior faucets, termite bait stations with renewed service, generator plug with transfer switch, Champion generator included, LG washer and dryer, chest freezer, and garage storage racks.

With premium finishes, a memorable backyard, and the important details already handled, this home is truly move-in ready.

Overview

Property Status
Sold
Date Sold
August 5, 2026
Lot Size
1,665 Sq.Ft.
MLS ID
21286846
Property Type
Residential
Year Built
2022

Features & Amenities

Architecture Styles
Traditional, Detached
Stories
1
Garage Spaces
2.0
Utilities
Sewer Available
Pool
None
Roof
Composition
Lot Features
Sprinkler System
Parking
Garage Faces Front
Heat Type
Central, Electric
Air Conditioning
Central Air, Electric
Laundry Room
Washer Hookup, Dryer Hookup
Fireplace
Electric
Appliances
Electric Oven, Electric Range, Disposal
Other Interior Features
Kitchen Island, Pantry
Sewer
Public Sewer
Substructure
Slab
Other Exterior Features
Rain Gutters
Elementary School
Mineola
Middle School
Mineola
High School
Mineola
School District
Mineola ISD
Price Upon Request

Downloads

111 Lainey Lane

Schedule a Tour

We would love to help you see this beautiful home! As a full-service brokerage, we can help you tour. Please submit an offer, and answer questions about the buying process.
Thank you

for your interest in 111 Lainey Lane, Mineola, TX 75773

111 Lainey Lane
Navigate
111 Lainey Lane
explore in 3d

Follow Us On Instagram