Leave a Message

Thank you for your message. We will be in touch with you shortly.

Explore Our Properties

Property Description

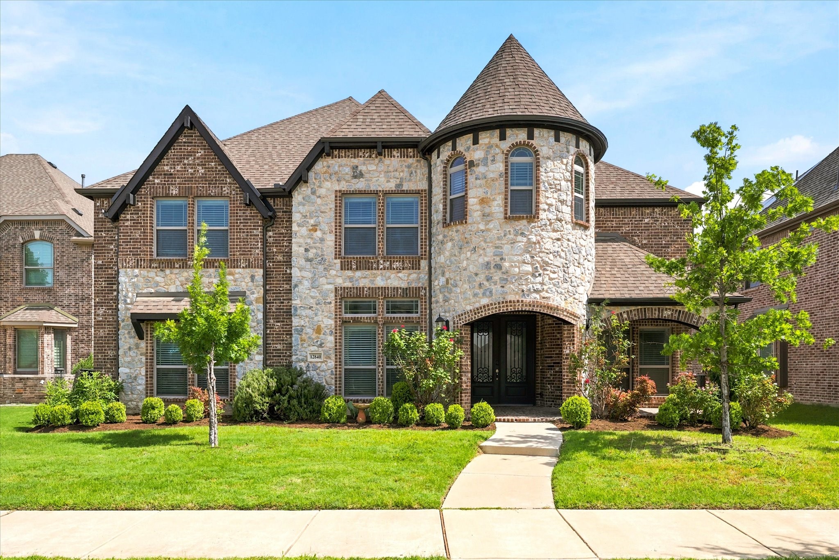
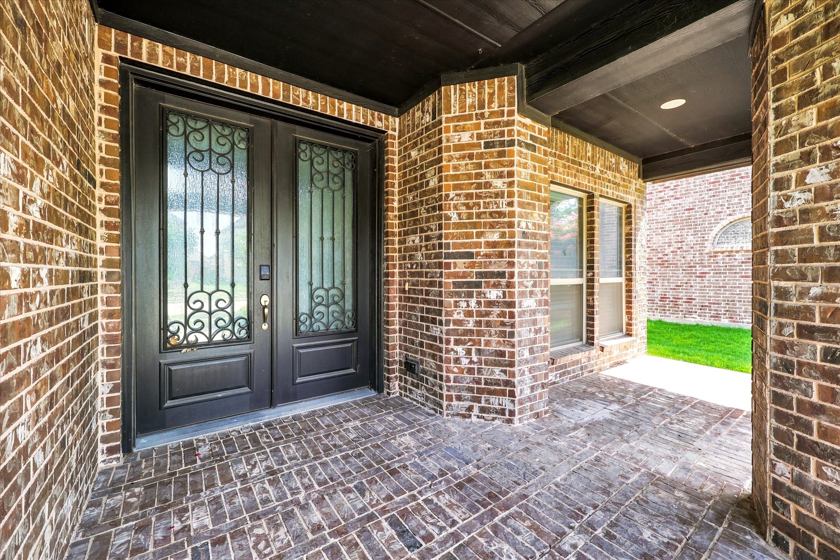
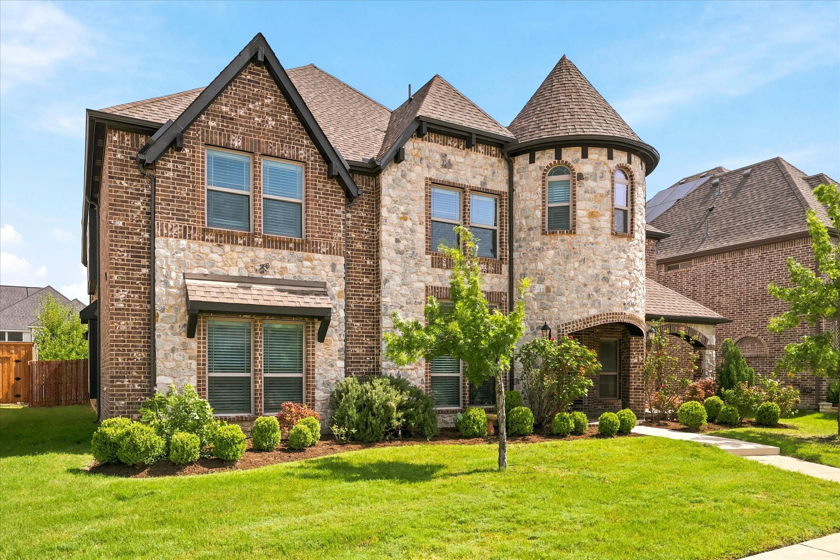
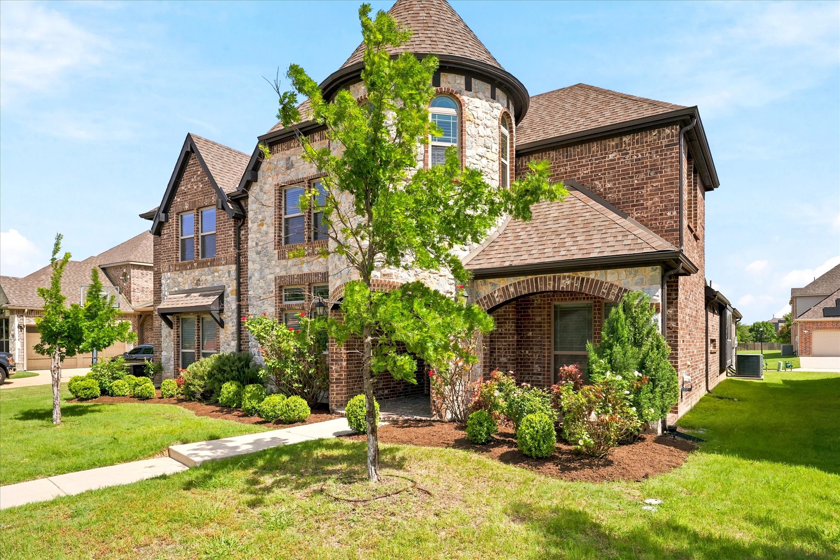
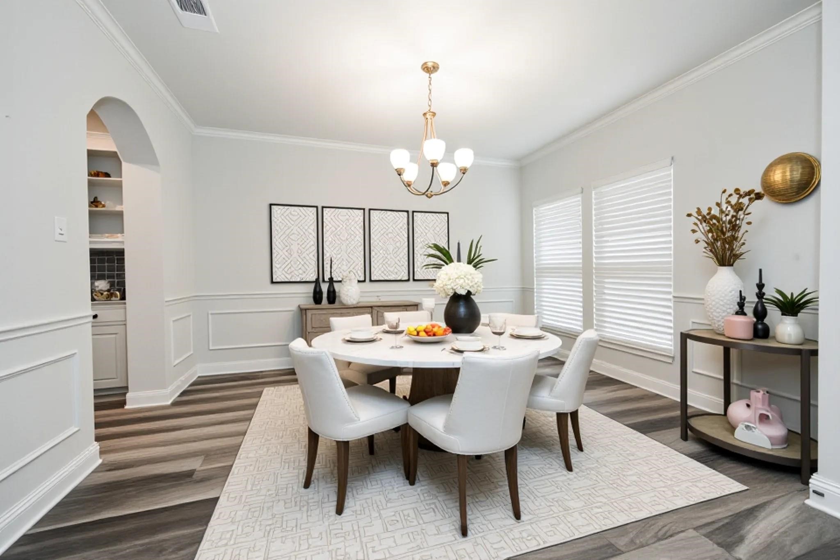
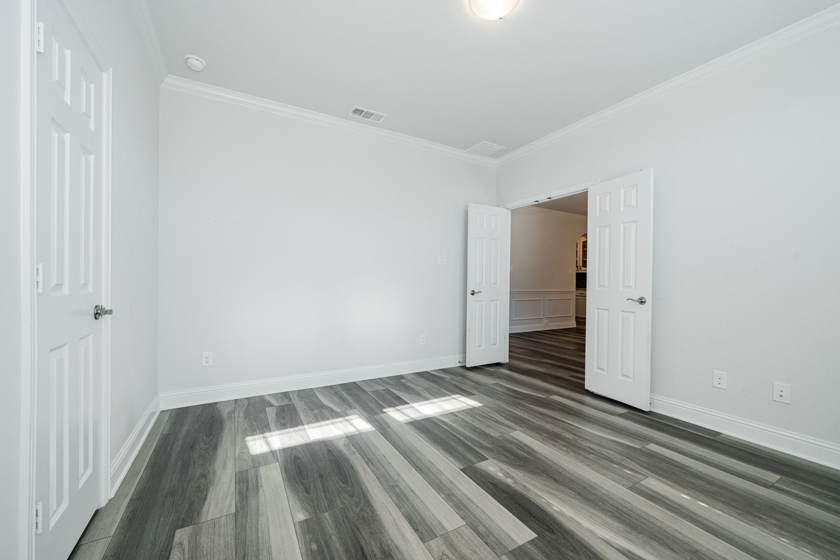
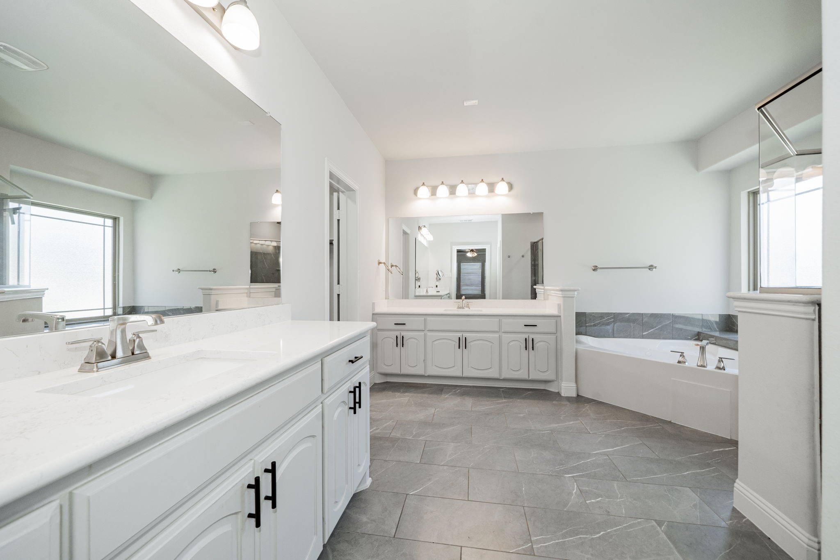
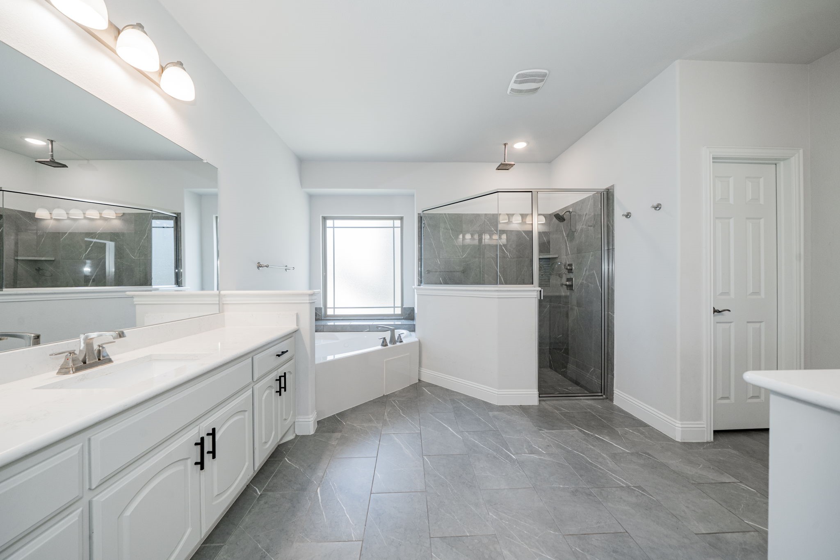
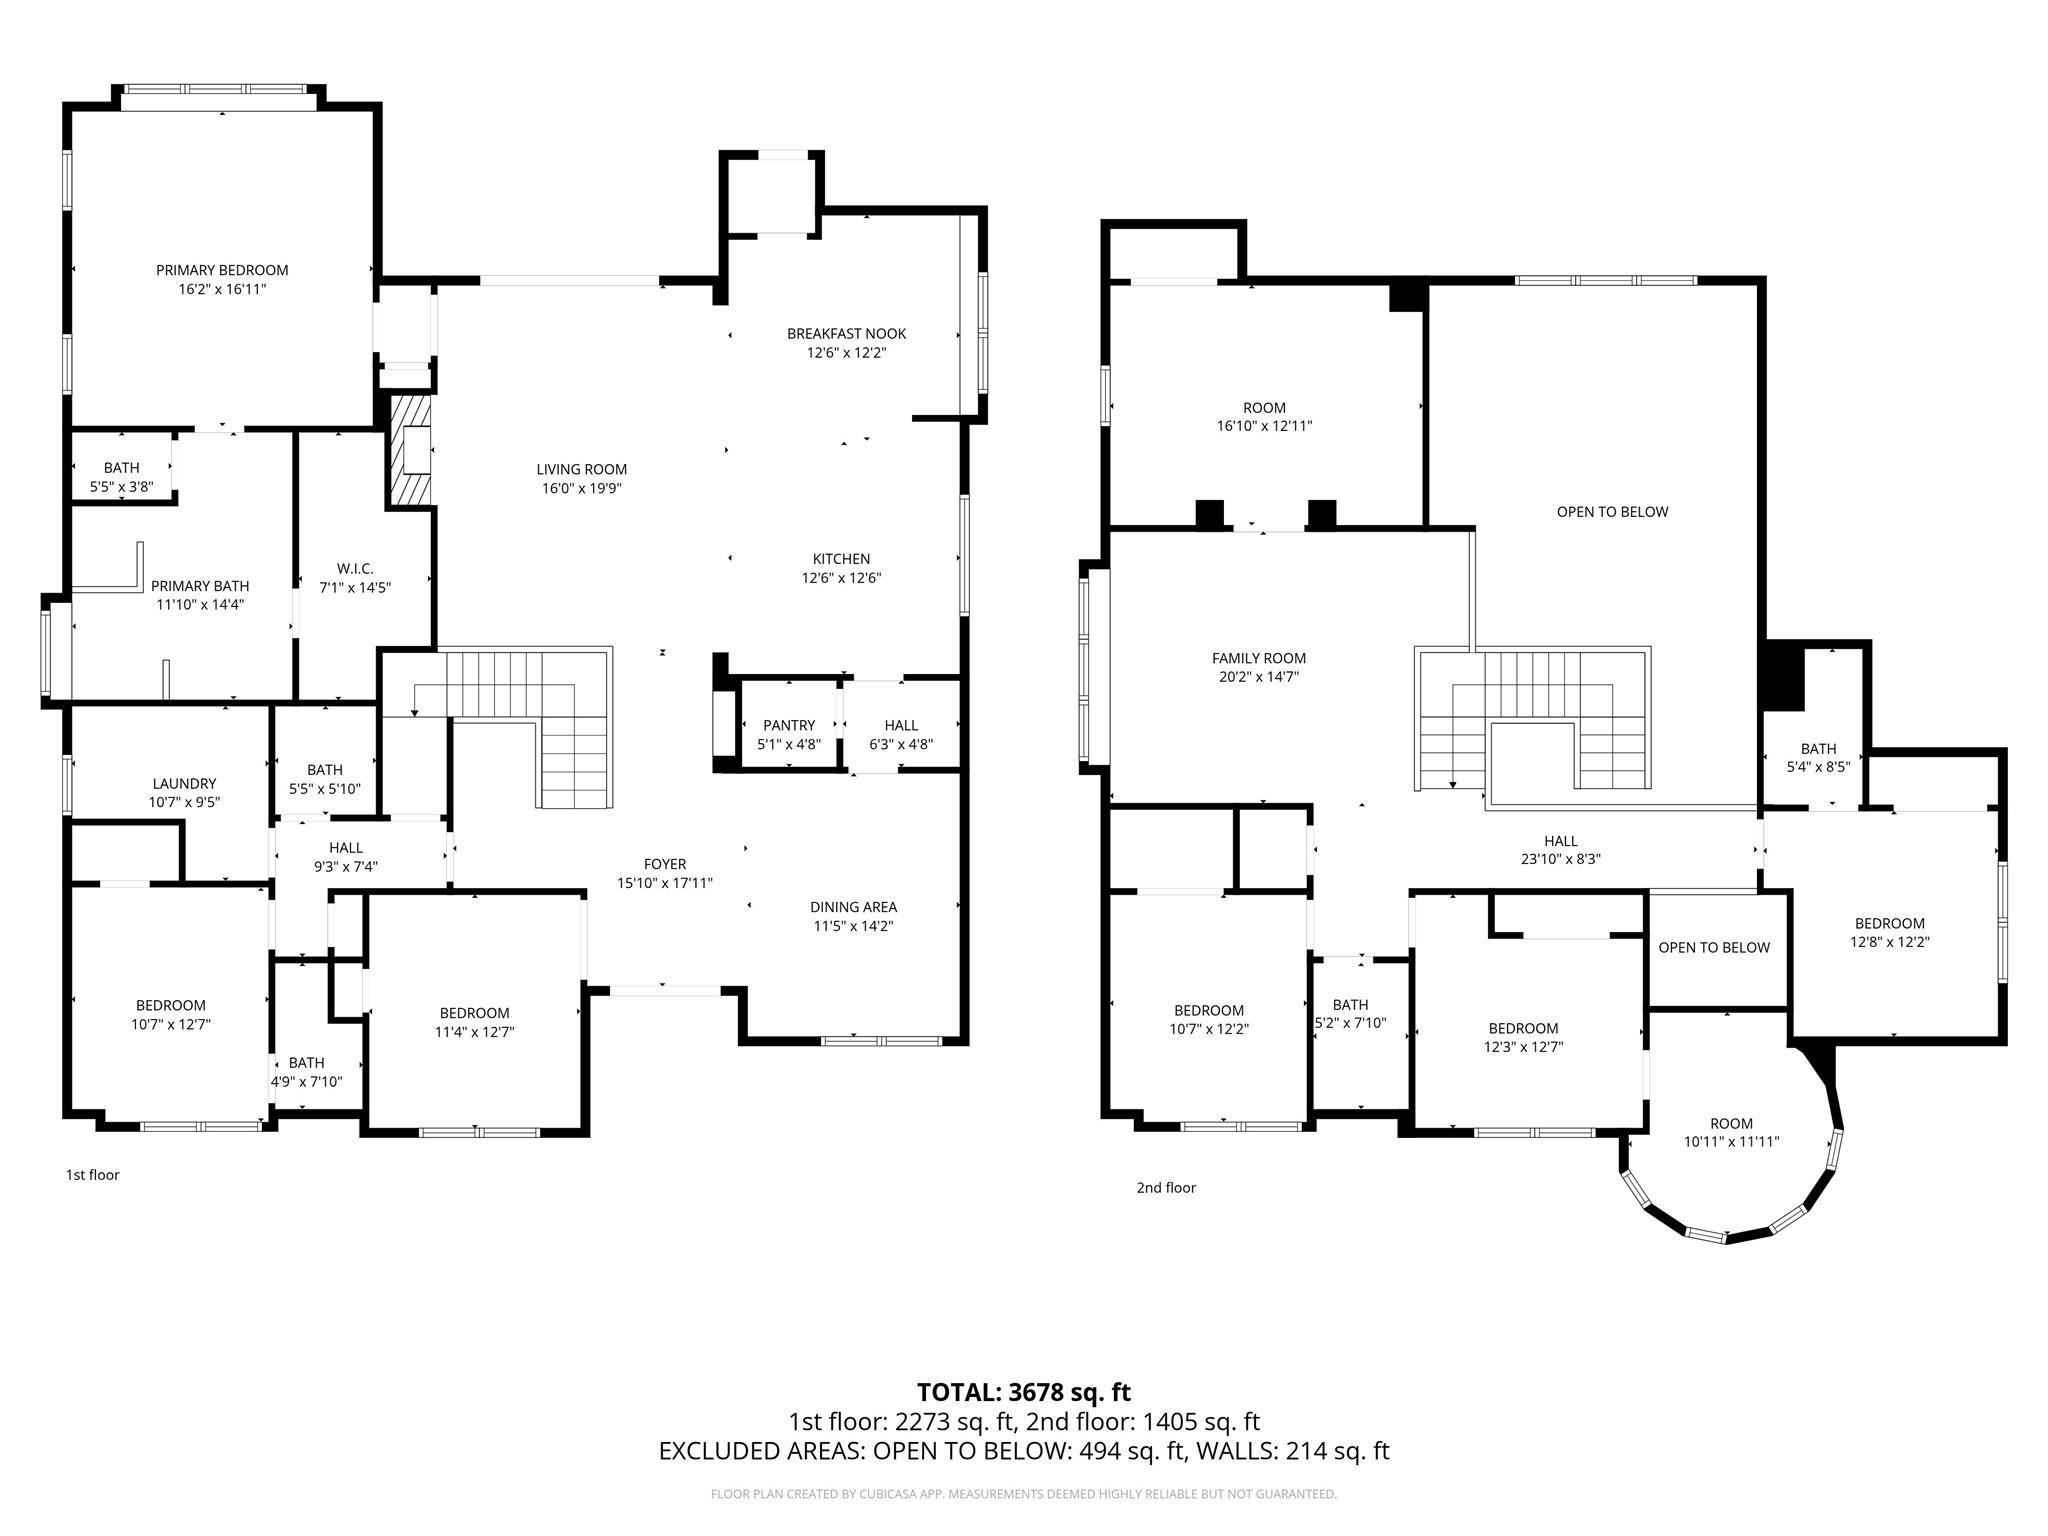
This exceptional Frisco home offers luxury living in one of the area's most sought-after neighborhoods where homes rarely become available. Featuring 5 bedrooms, 4.5 baths, and an expansive thoughtfully designed layout, this stunning two-story residence combines everyday comfort with effortless entertaining. Recently refreshed with a full interior paint update, the home feels bright, modern, and move-in ready.

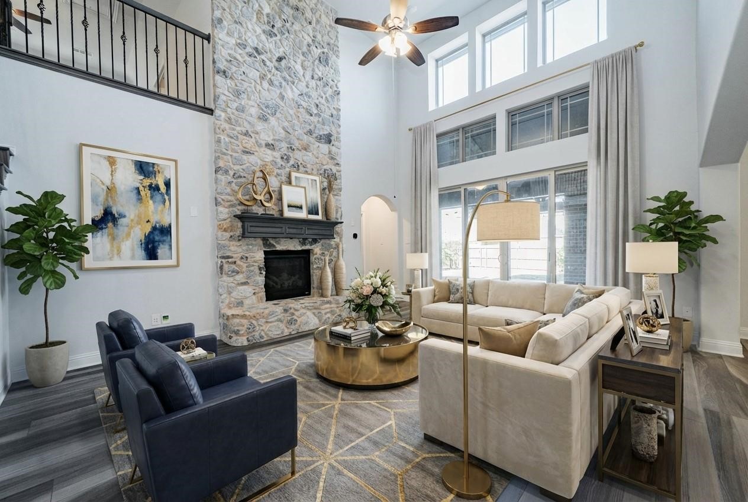
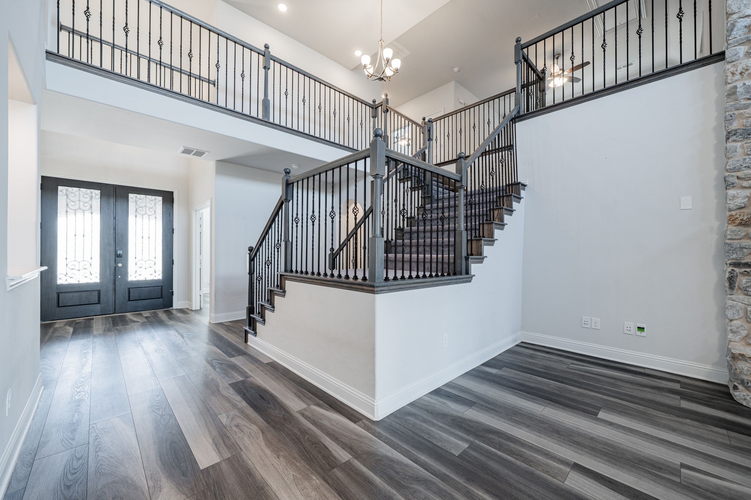
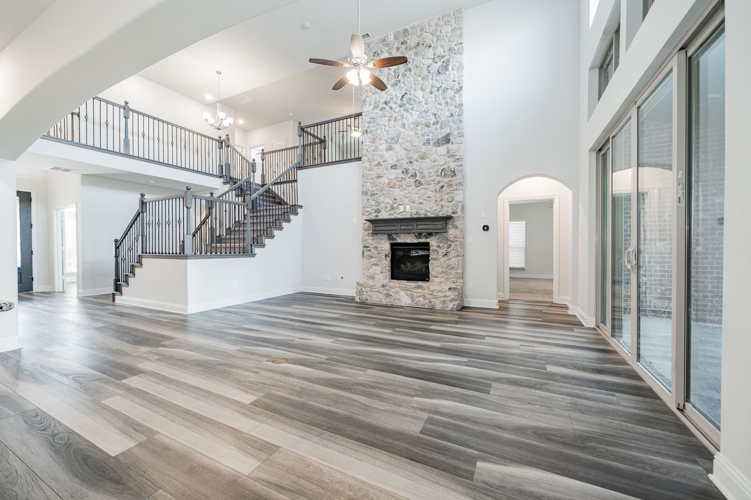
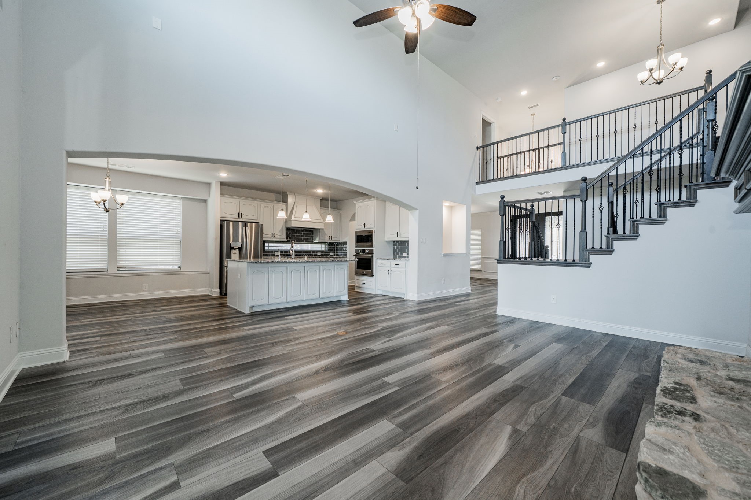
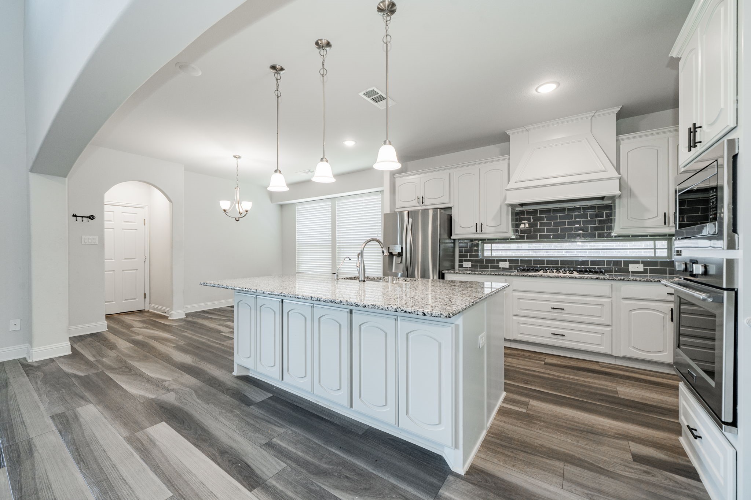
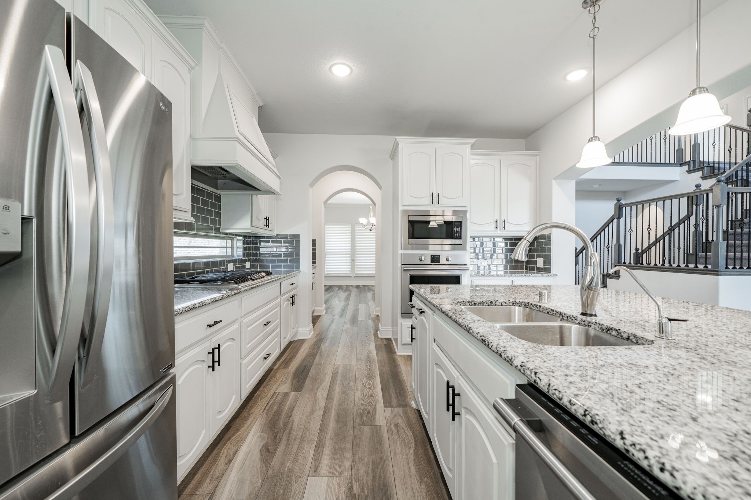
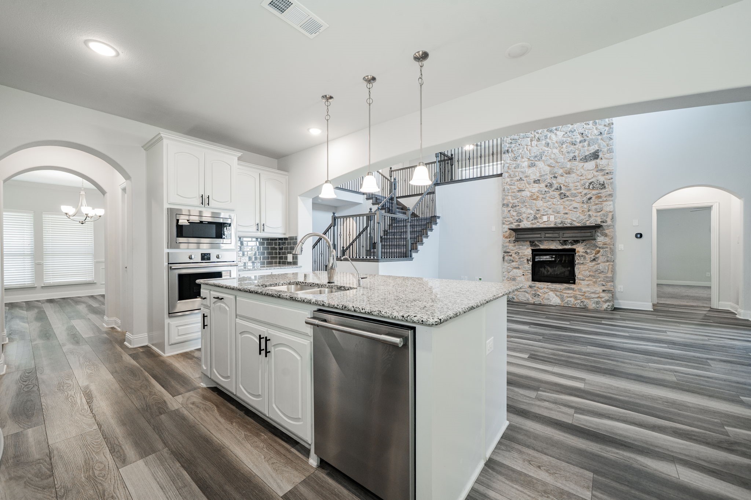
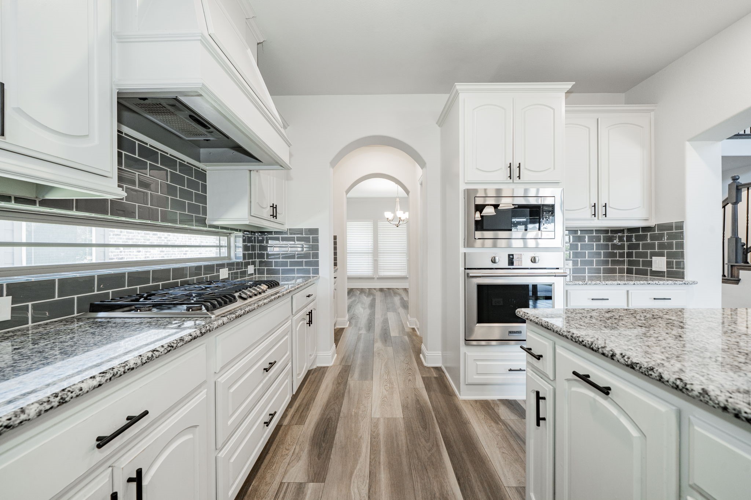
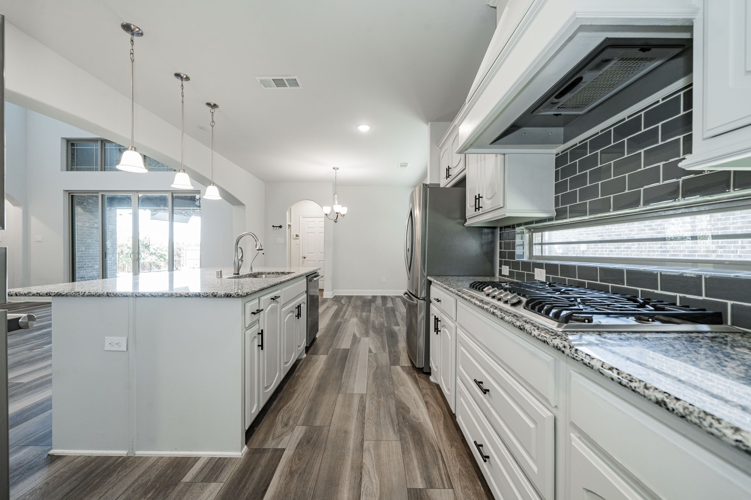
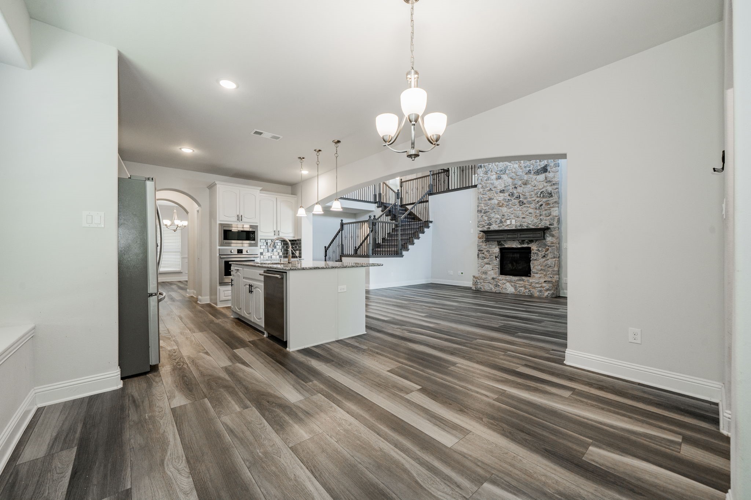
Step inside to luxury vinyl plank flooring throughout the main level, soaring spaces filled with natural light, and an inviting open-concept design centered around a cozy gas fireplace. The chef-inspired kitchen impresses with quartz countertops, custom cabinetry, a large statement island, gas range, and an oversized breakfast nook overlooking the backyard retreat.

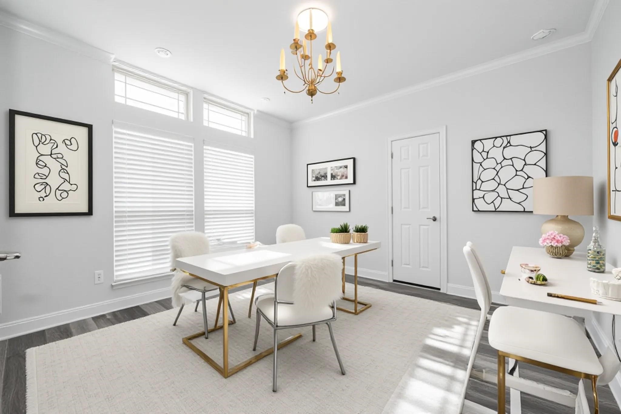
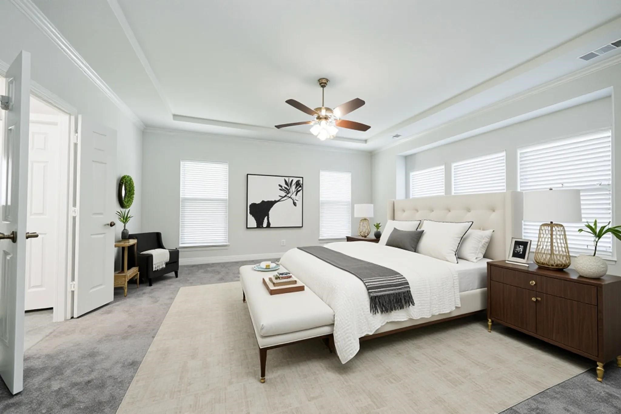
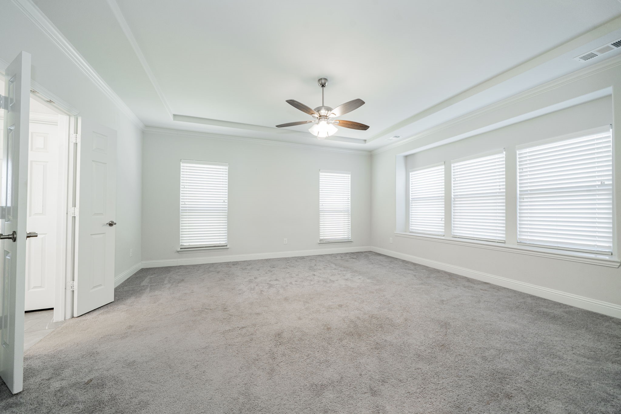
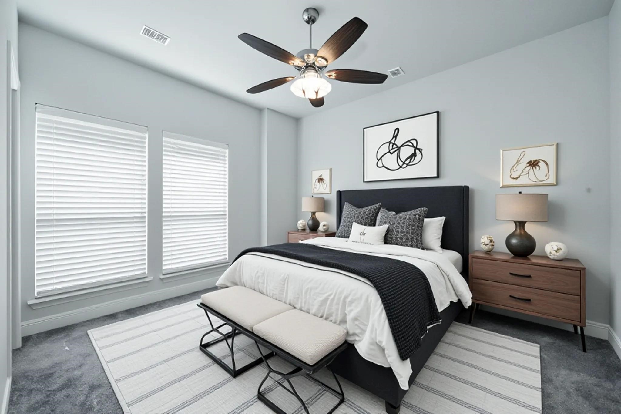
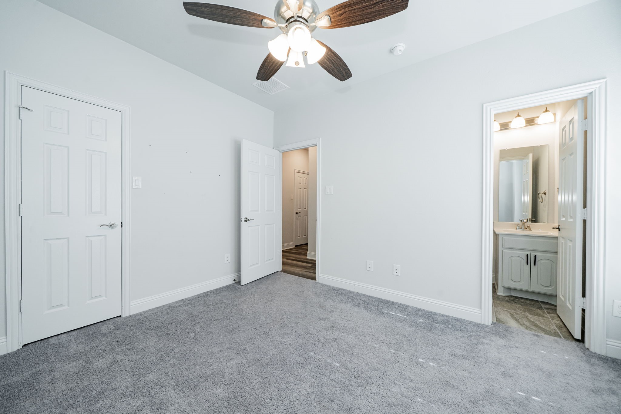
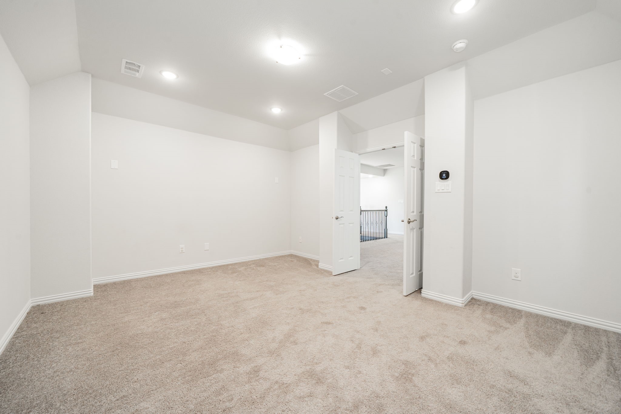
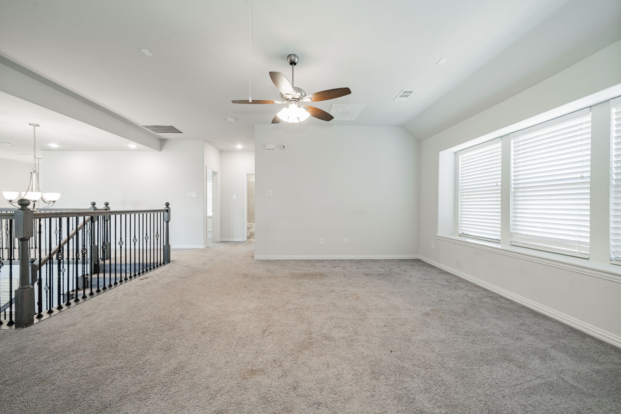
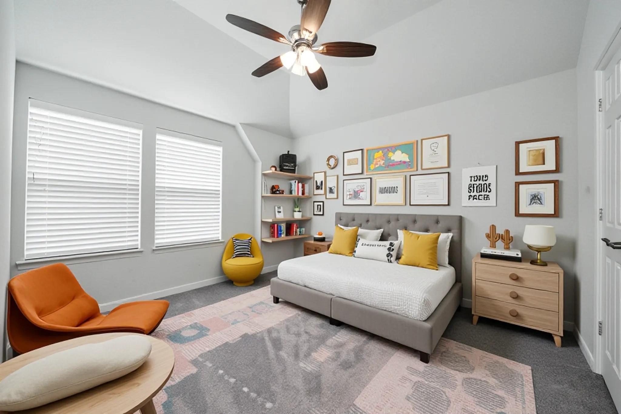
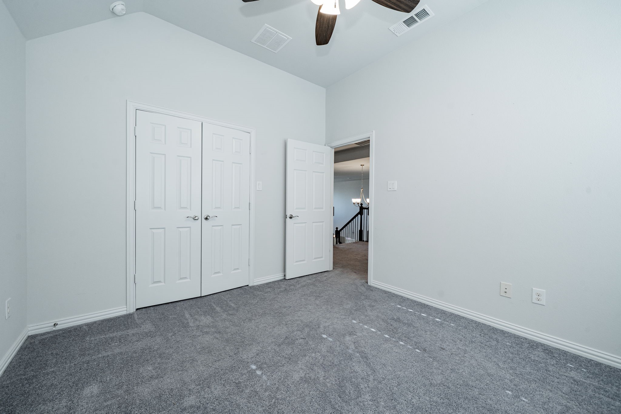
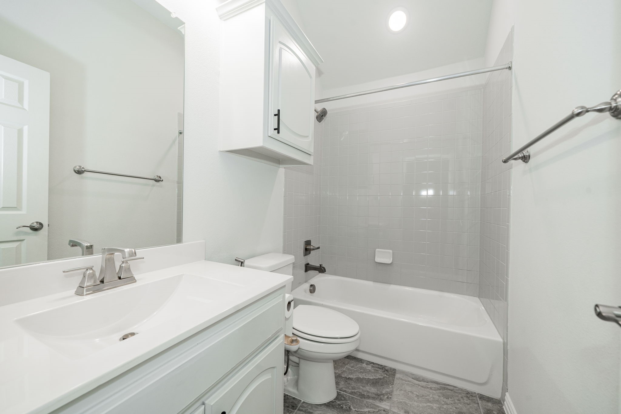
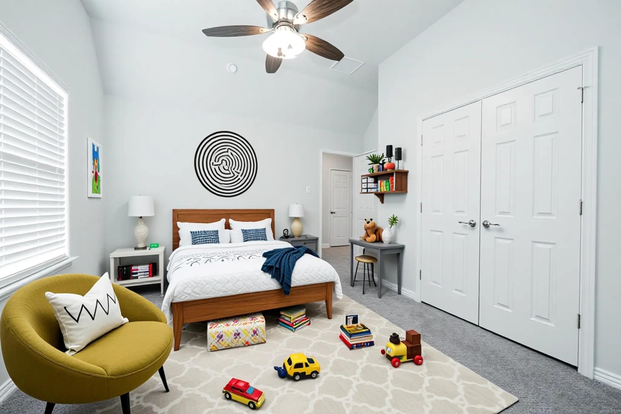
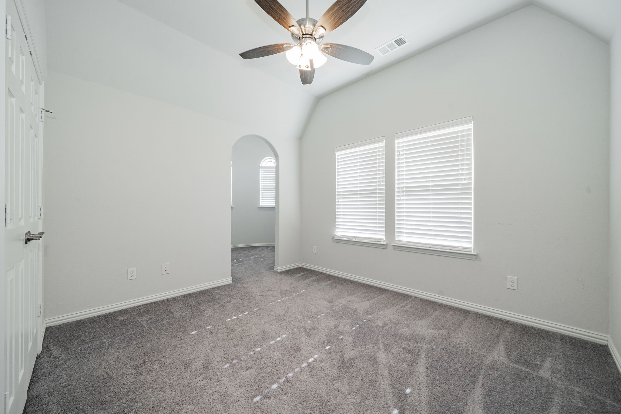
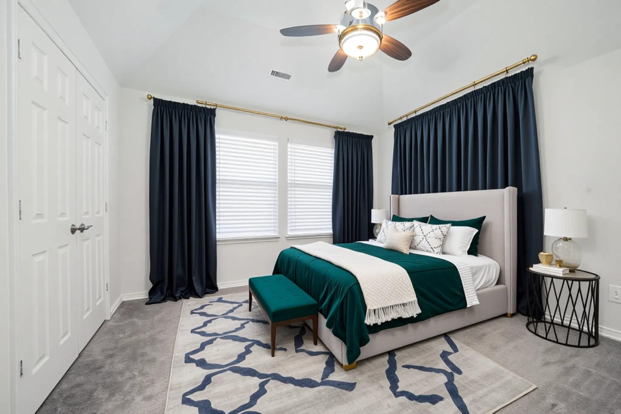
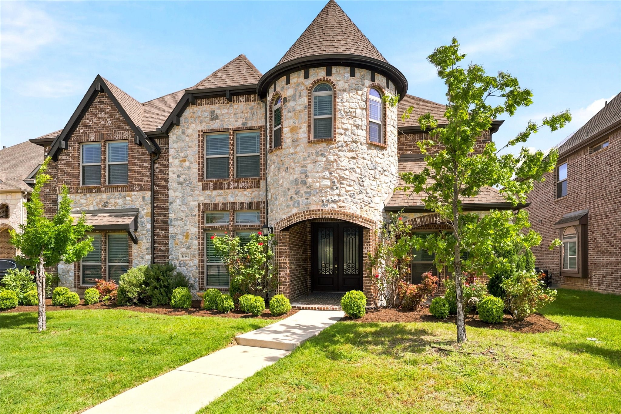
The first floor offers both convenience and flexibility with a private office, spacious primary suite, and separate guest suite ideal for visitors or multigenerational living. Upstairs, an ornate staircase leads to an impressive second level featuring a large game room, dedicated media room, Jack-and-Jill bedrooms, a charming turret-style reading nook, and an additional guest suite with its own private bath.

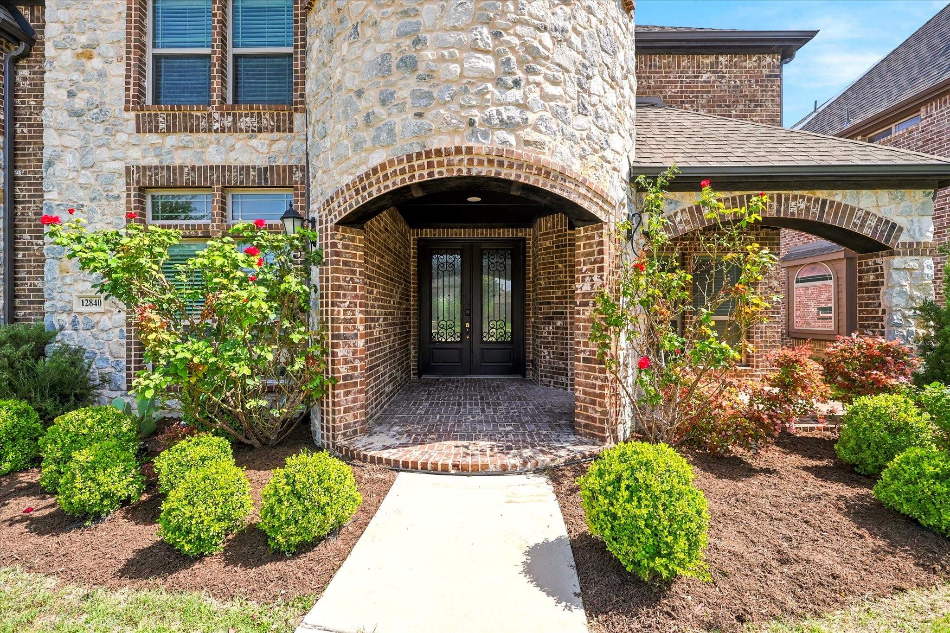
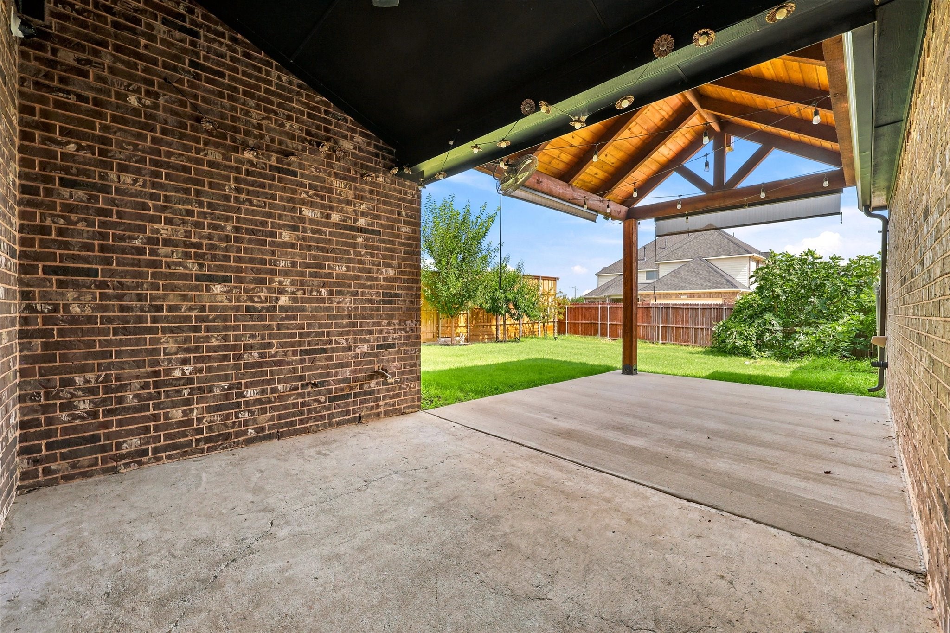
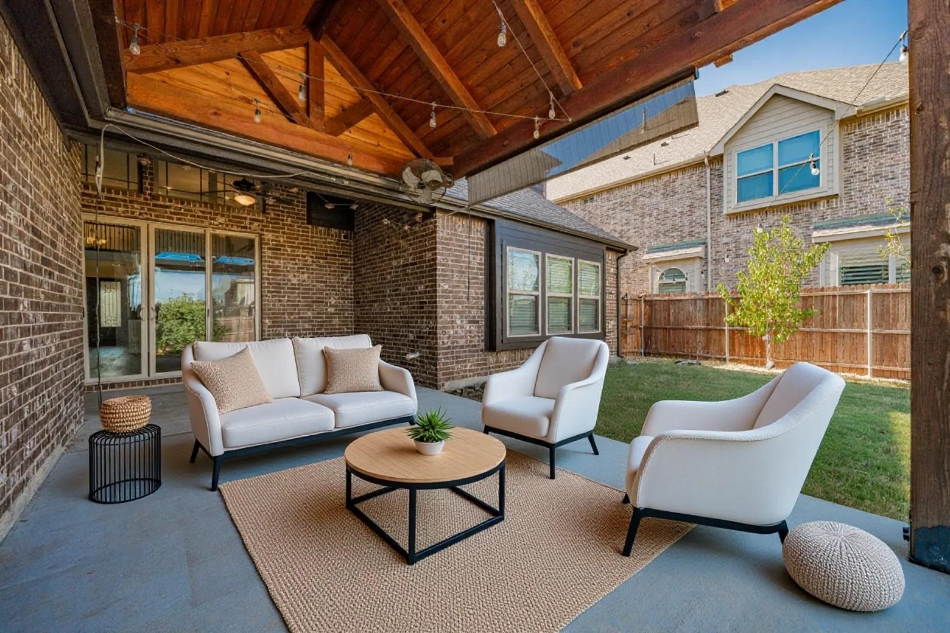
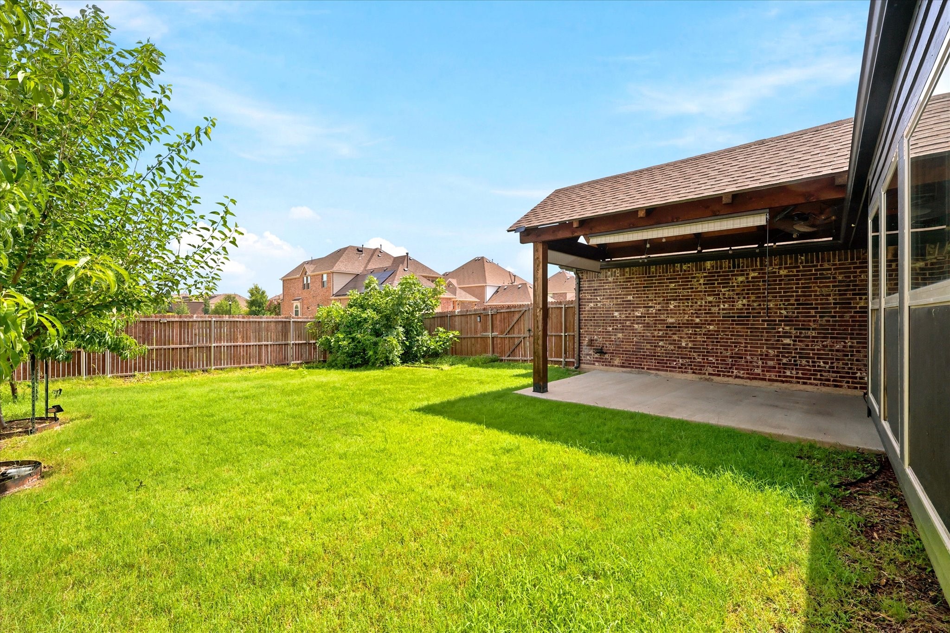
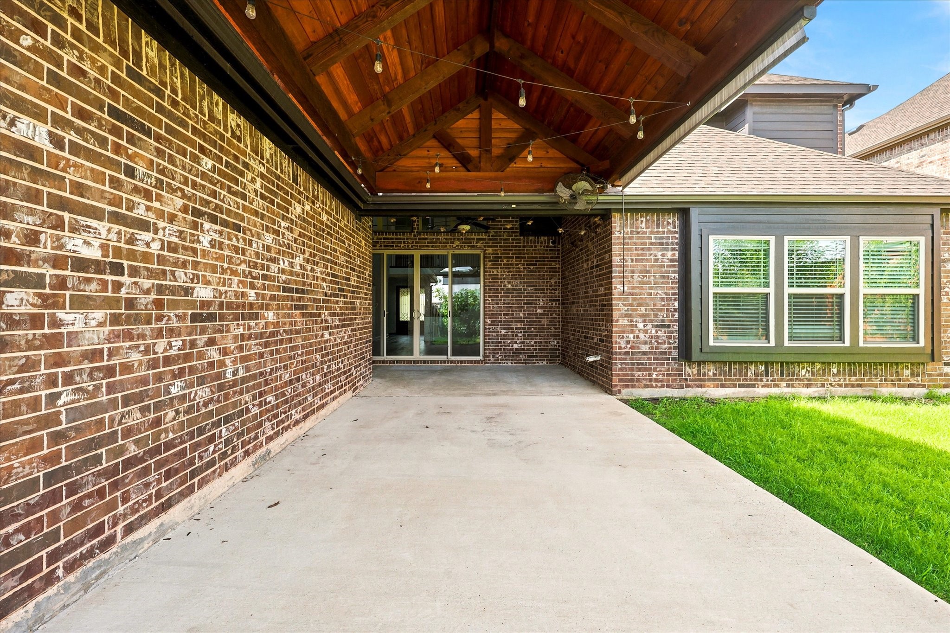
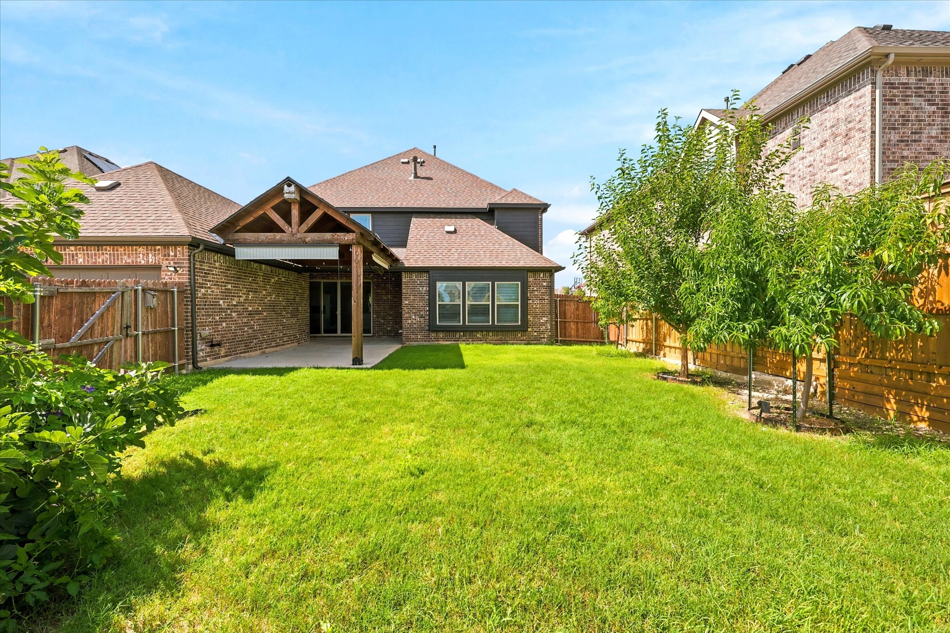
Outside, the backyard creates a true private escape with a covered patio, garden space, and a rare backyard orchard featuring peach, plum, mulberry, and fig trees. An additional fig tree adds charm to the front landscape.

Additional highlights include an extended living area, expanded breakfast space, energy-efficient solar panels, and a two-car garage equipped with a NEMA 14-50 outlet for EV charging.
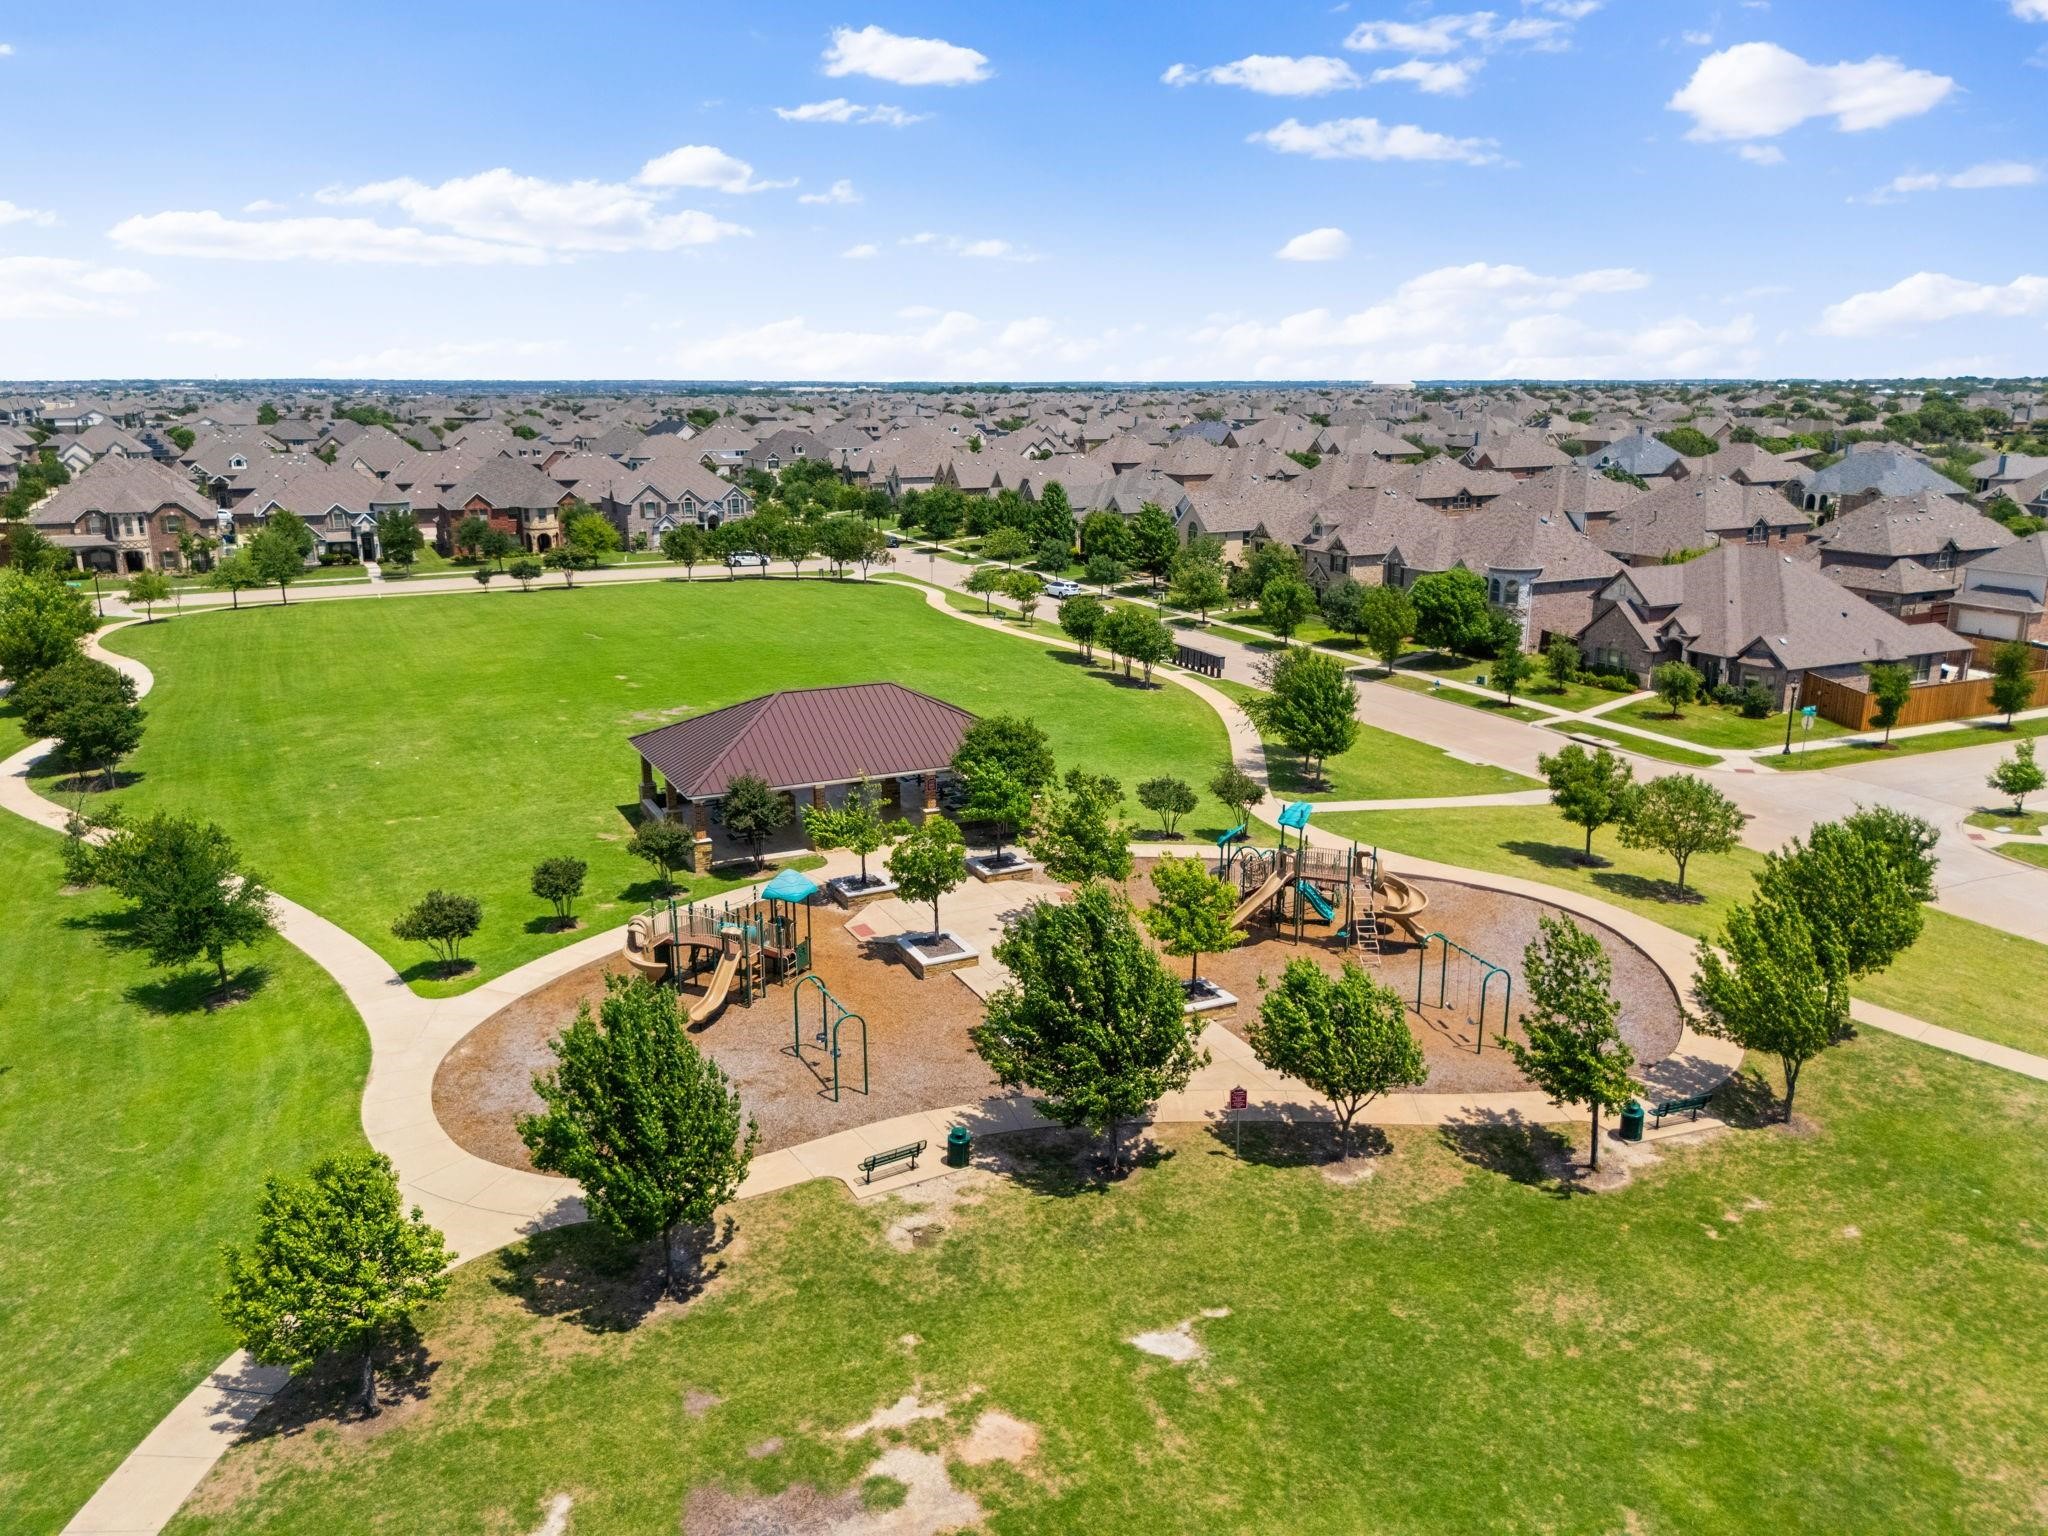
Ideally located near Hwy 121 and US-380, this home offers convenient access to The Star, Grandscape, Stonebriar Centre, premier shopping, dining, entertainment, parks, and major employment hubs.

A rare opportunity to own a beautifully updated home with exceptional space, character, and upgrades in the heart of Frisco.

Overview

Property Status
For Sale
Lot Size
8,363.52 Sq.Ft.
MLS ID
21280604
Property Type
Residential
Year Built
2019

Features & Amenities

Neighborhood
Collin County
Architecture Styles
Detached
Stories
2
Garage Spaces
2.0
Water Source
Public
Utilities
Electricity Connected, Natural Gas Available, Sewer Available, Separate Meters, Water Available
Pool
None
Roof
Composition
Parking
Concrete, Driveway, Garage Faces Rear
Heat Type
Central, Fireplace(s), Natural Gas
Air Conditioning
Attic Fan, Central Air, Ceiling Fan(s), Electric, ENERGY STAR Qualified Equipment
Fireplace
Gas, Gas Log, Stone
Appliances
Some Gas Appliances, Dishwasher, Gas Cooktop, Disposal, Gas Oven, Gas Water Heater, Microwave, Plumbed For Gas, Tankless Water Heater
Other Interior Features
Built-in Features, Cathedral Ceiling(s), Decorative/Designer Lighting Fixtures, Granite Counters, High Speed Internet, In-Law Floorplan, Kitchen Island, Loft, Open Floorplan, Pantry, Wired for Data, Walk-In Closet(s)
Sewer
Public Sewer
Substructure
Slab
Security Features
Prewired, Smoke Detector(s), Security Lights
Green Feature
Solar
Elementary School
Scott
Middle School
Roach,Wortham
High School
Heritage
School District
Frisco ISD
Sales Price
$799,000
Real Estate Tax
$13,454/yr
HOA
$1,162/yr

Downloads

12840 Platt Drive

Schedule a Tour

We would love to help you see this beautiful home! As a full-service brokerage, we can help you tour. Please submit an offer, and answer questions about the buying process.

Thank you

for your interest in 12840 Platt Drive, Frisco, TX 75035

12840 Platt Drive
Navigate
Collin County

Explore Collin County

read more

Mortgage Calculator

Estimate your monthly mortgage payment, including the principal and interest, property taxes, and HOA. Adjust the values to generate a more accurate rate.
$0,000 Your Payment 20 15 65
$0,000 Your Payment

Follow Us On Instagram