Leave a Message

Thank you for your message. We will be in touch with you shortly.

Explore Our Properties

Property Description

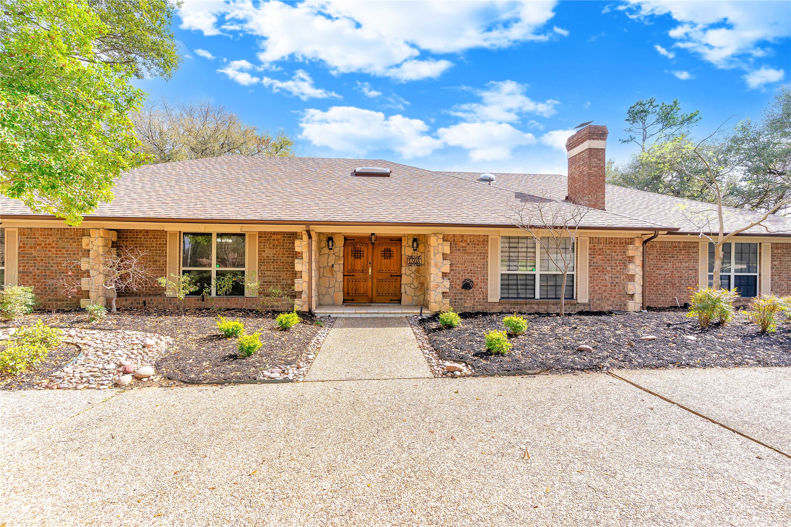
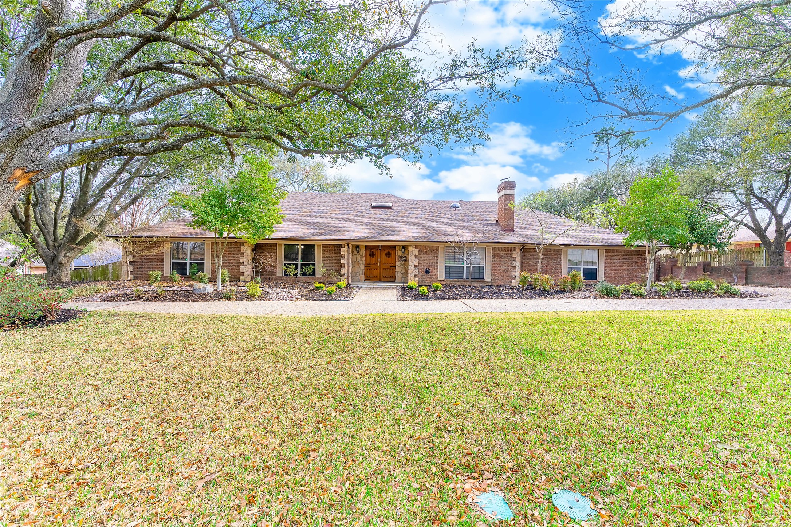
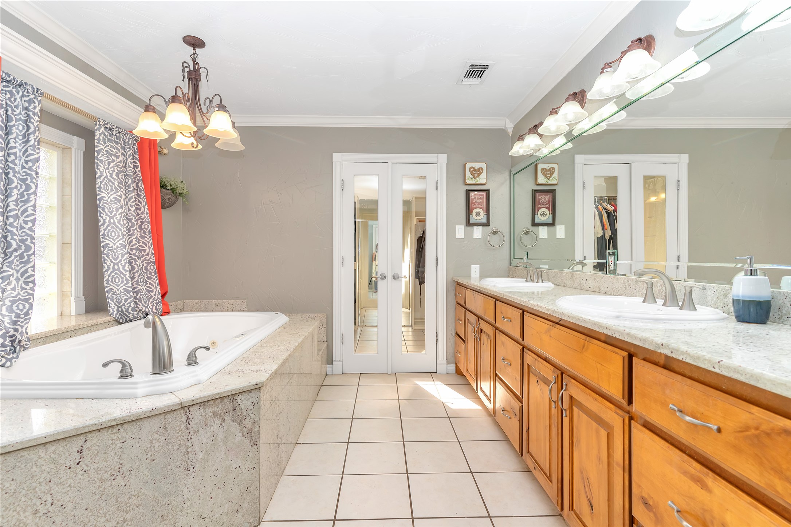
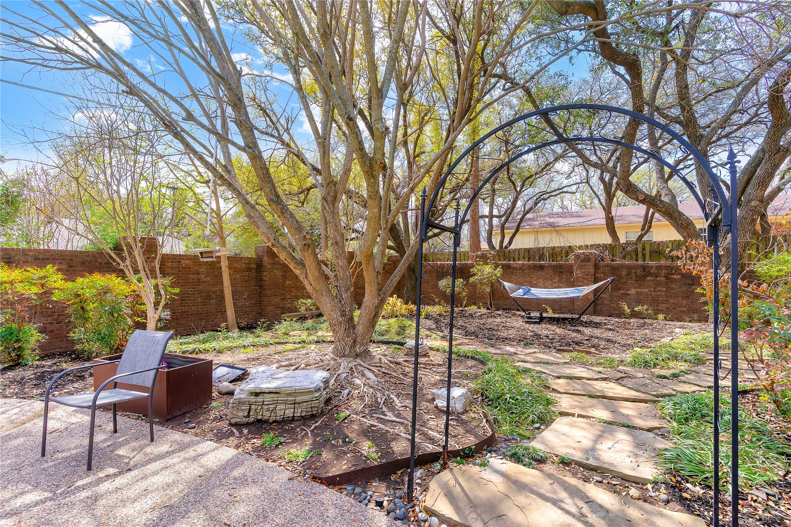
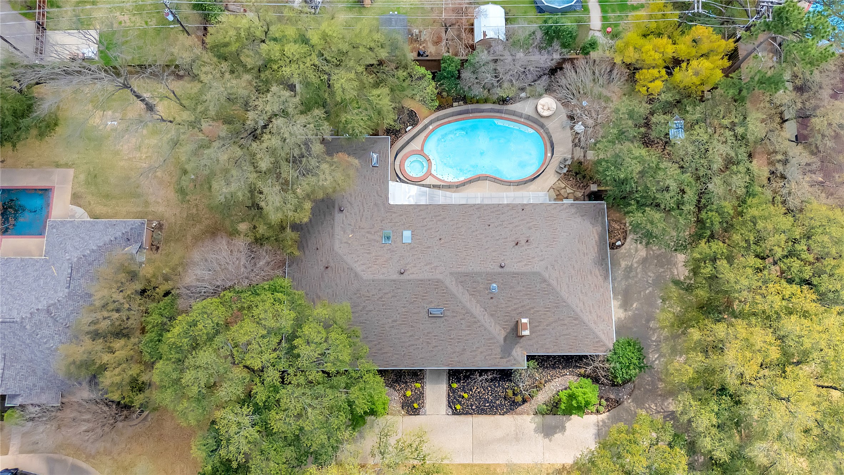
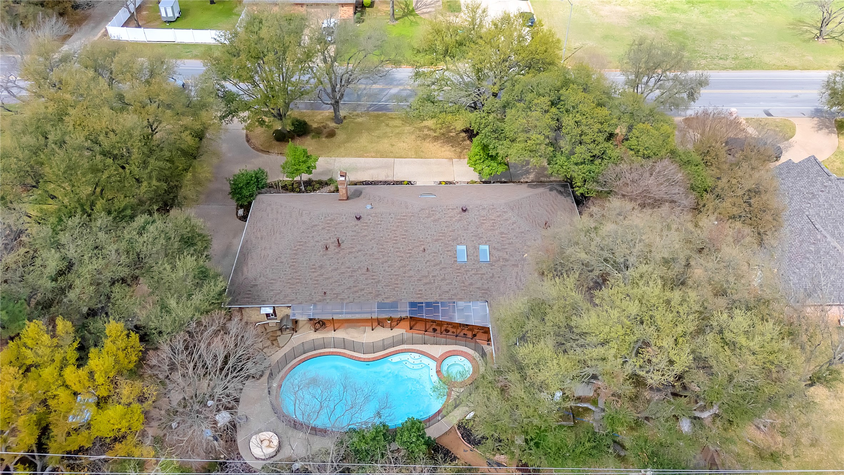
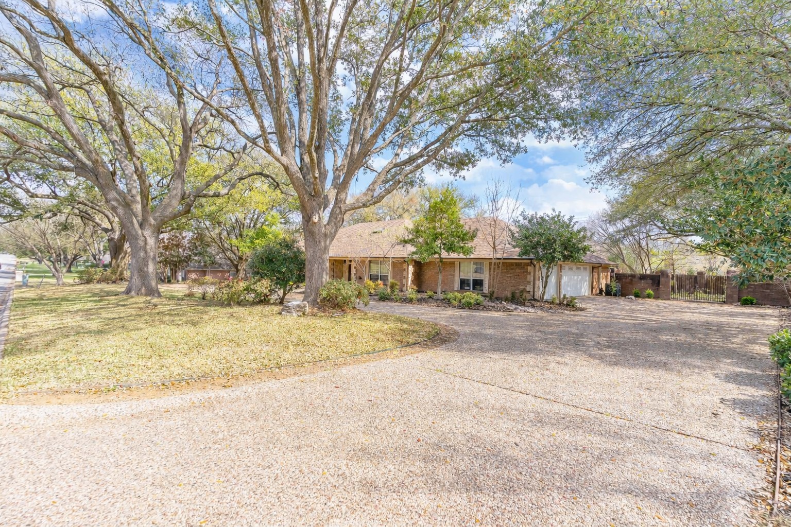
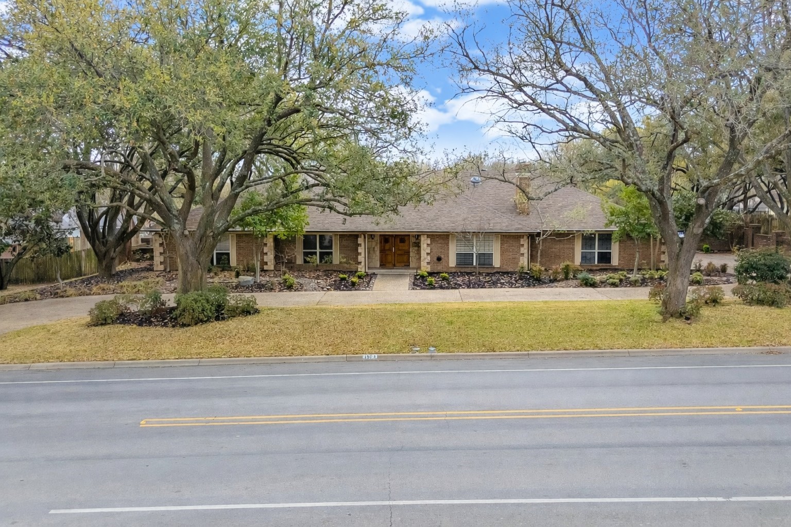
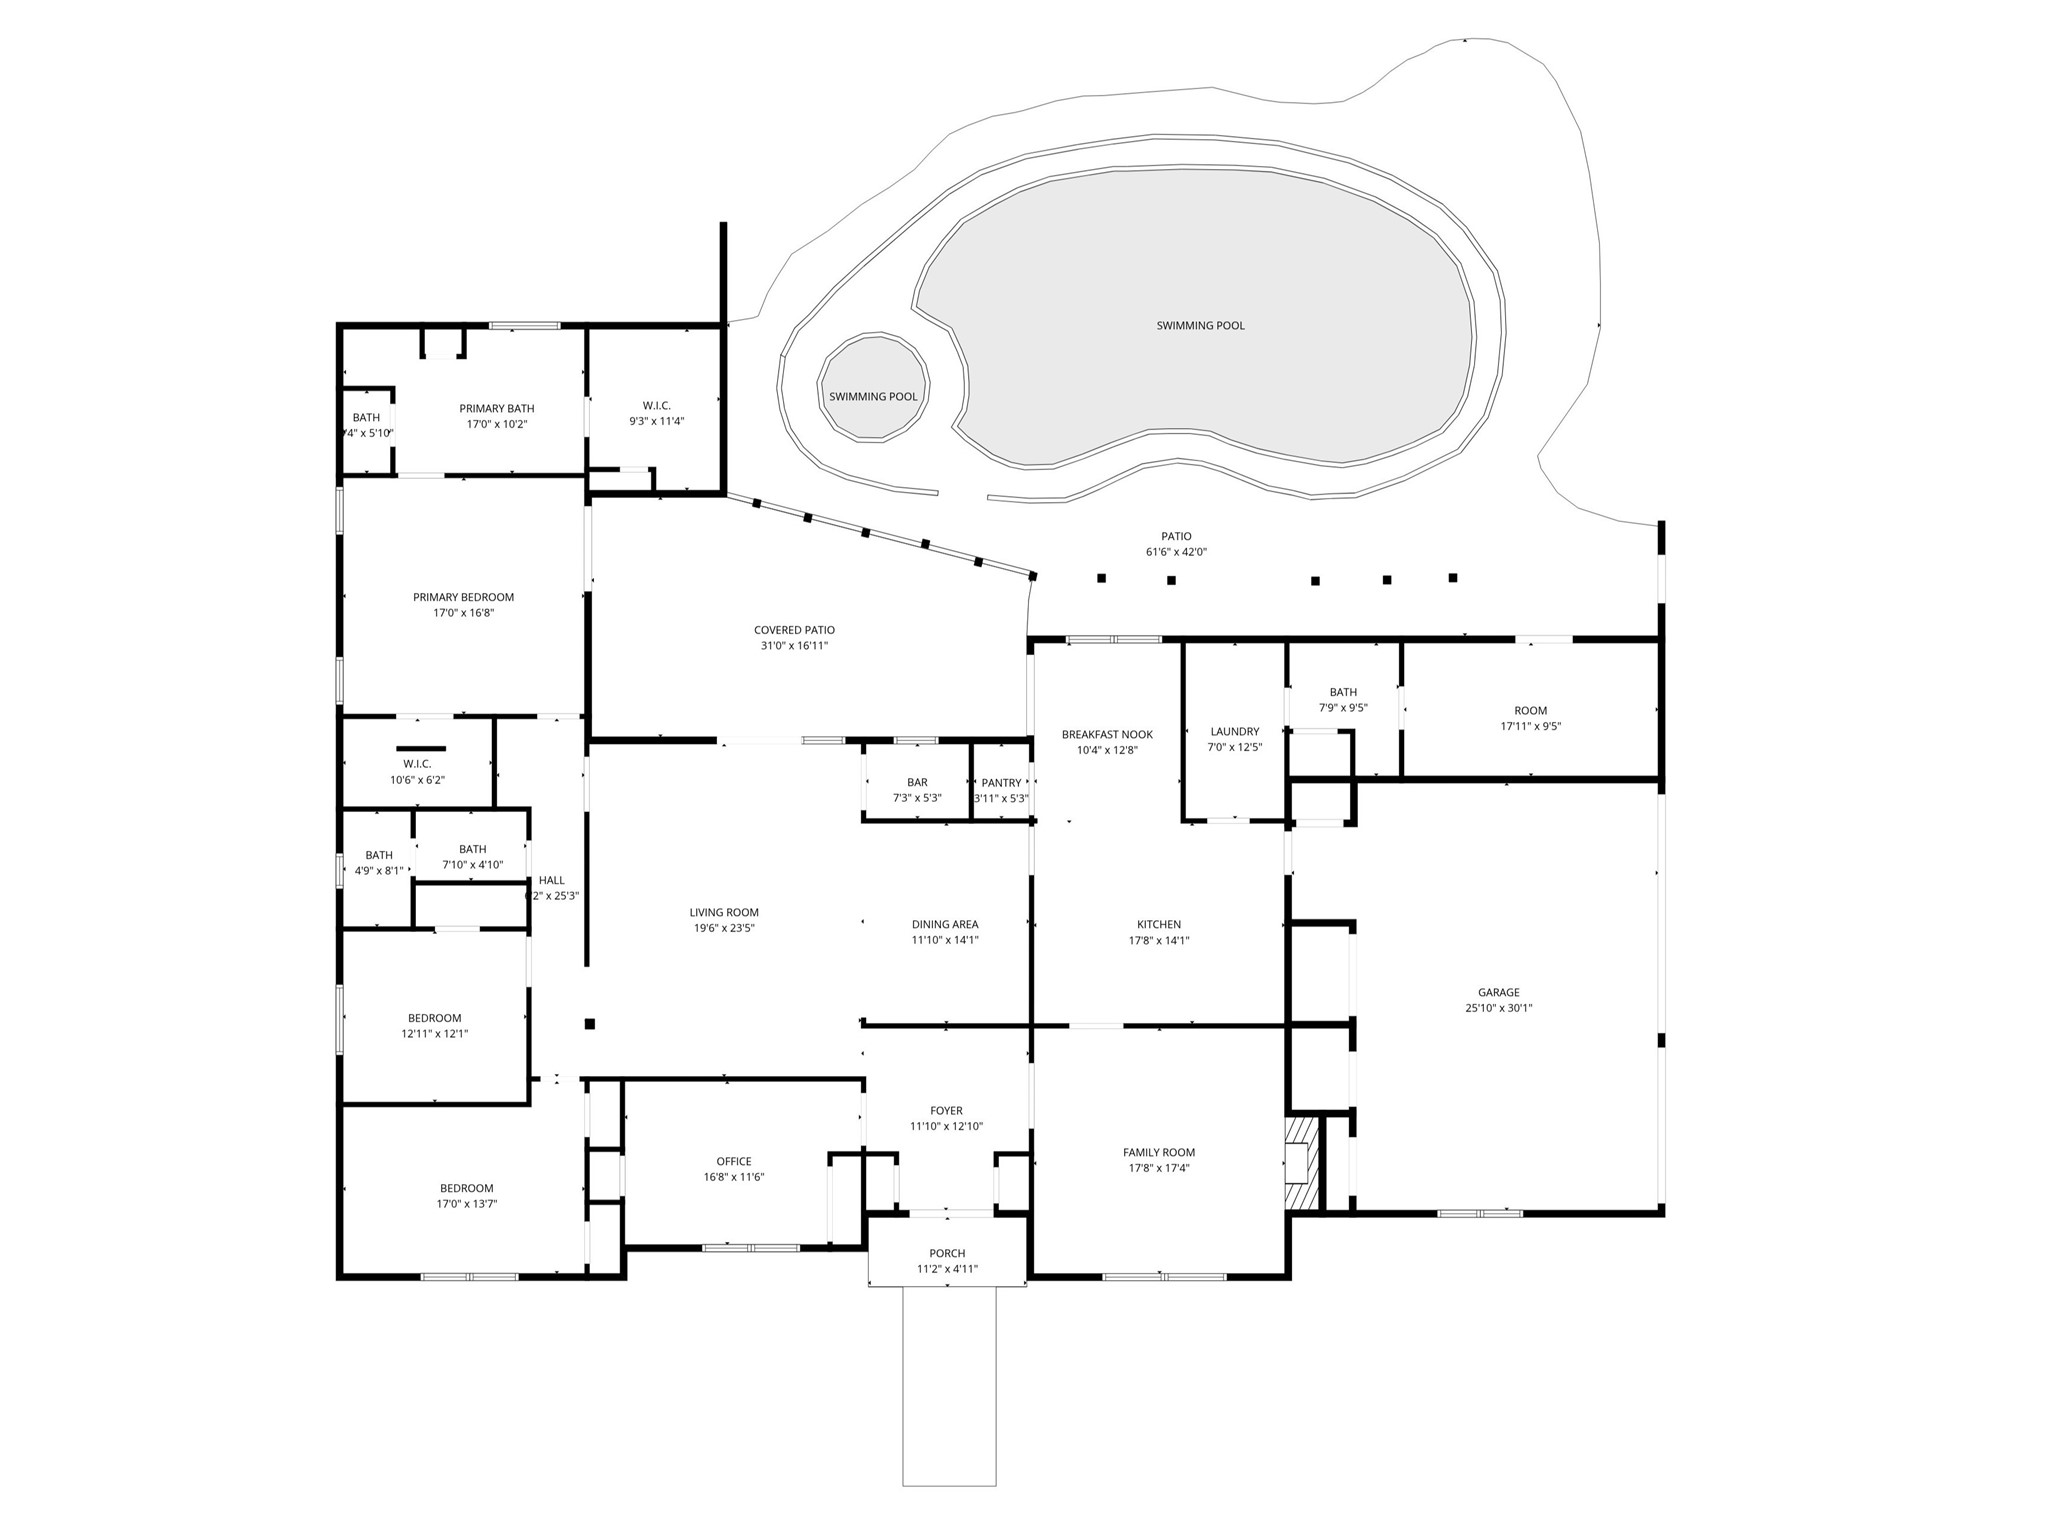
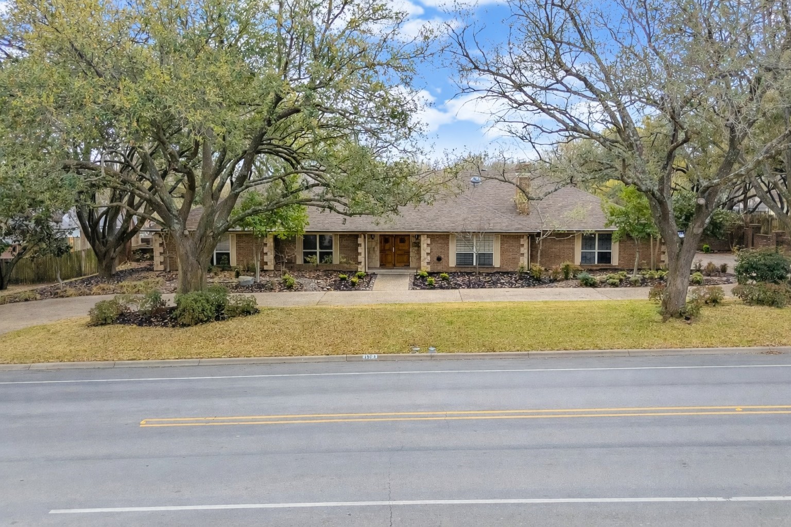
SELLER OFFERING $5,000 TOWARD CLOSING COST or RATE BUY DOWN. This warm and inviting 4-bedroom, 3-bath home sits in a gorgeous, well-established neighborhood surrounded by mature trees and beautifully maintained landscaping. The curb appeal is unmatched with a circle driveway, 3-car garage, and brick fencing around perimeter.
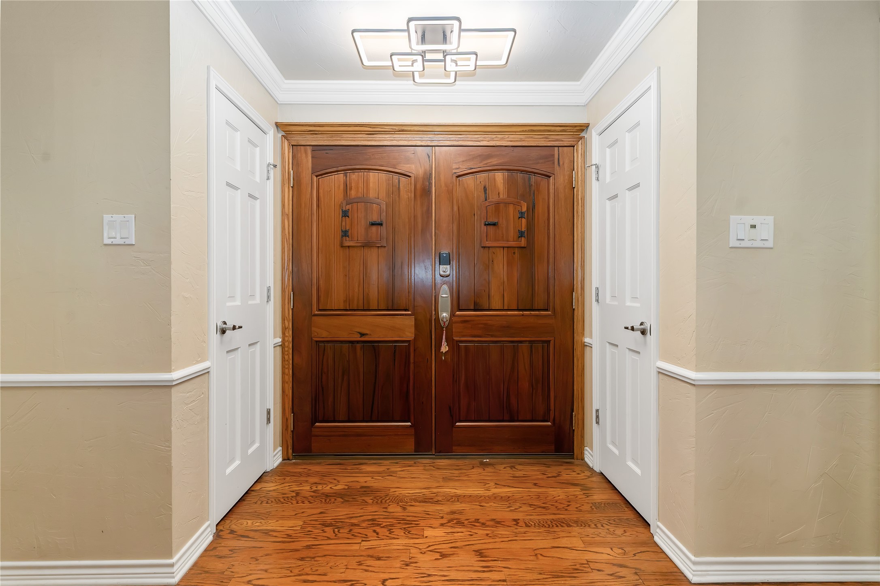
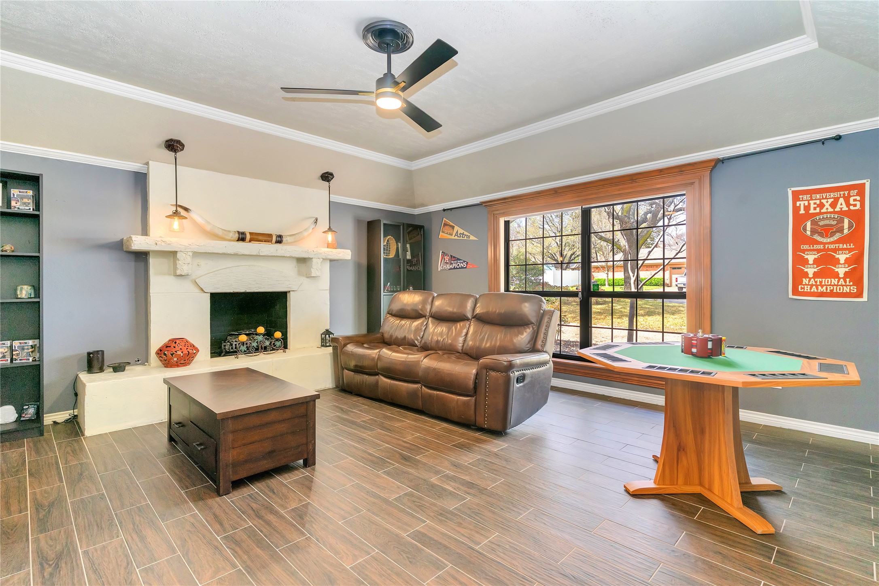
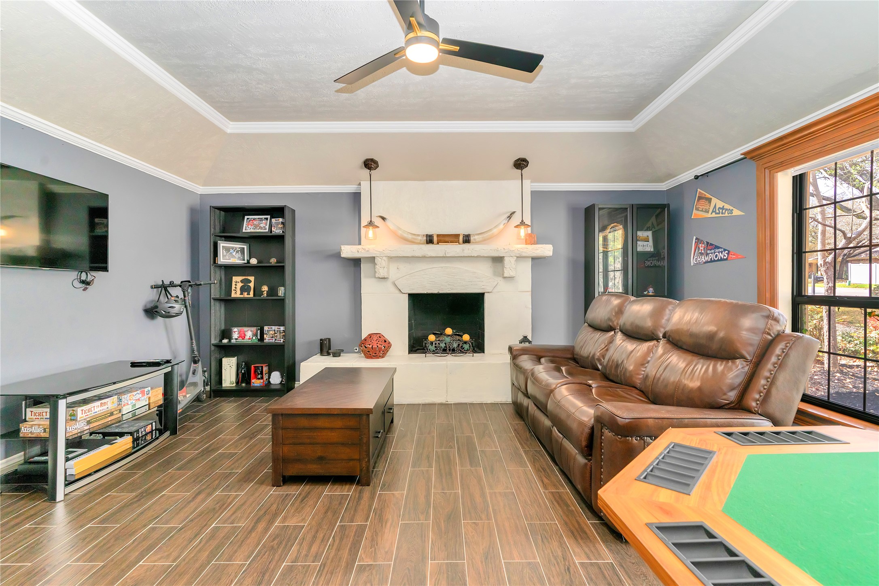
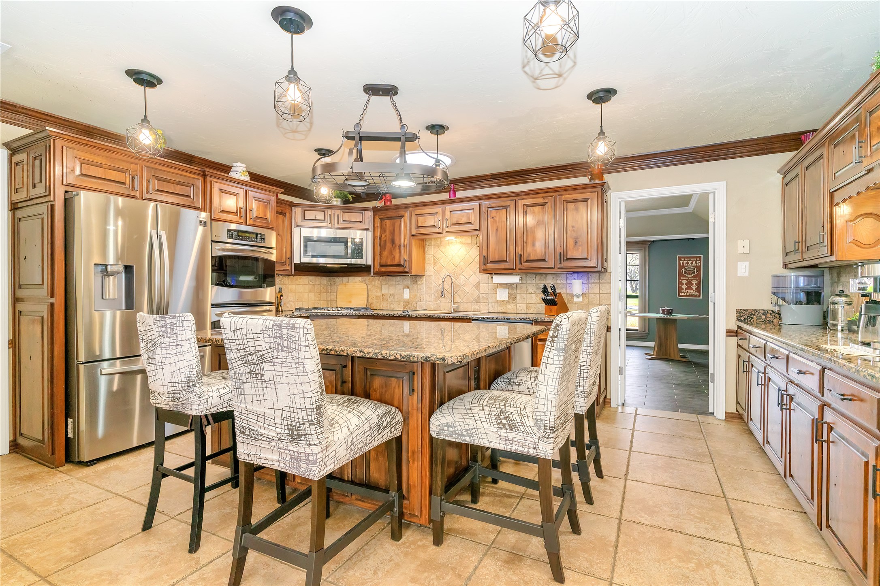
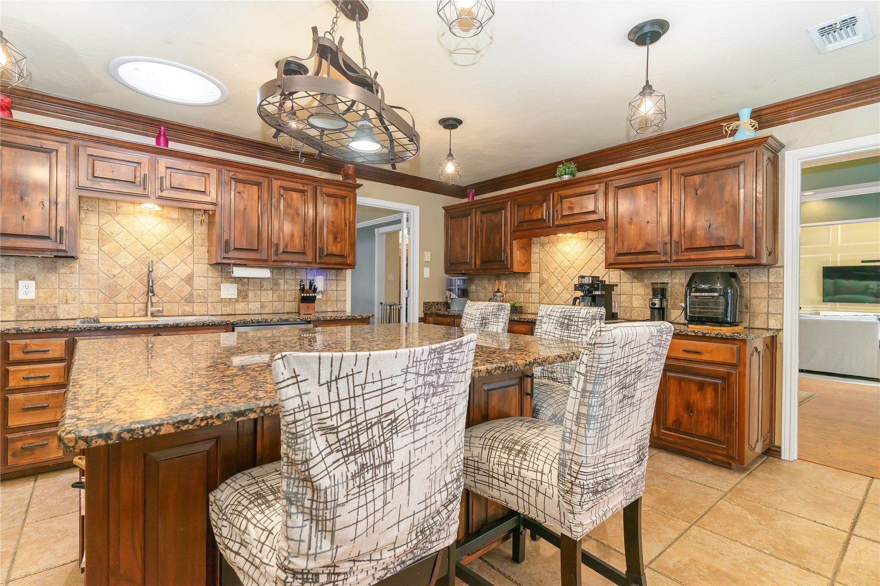
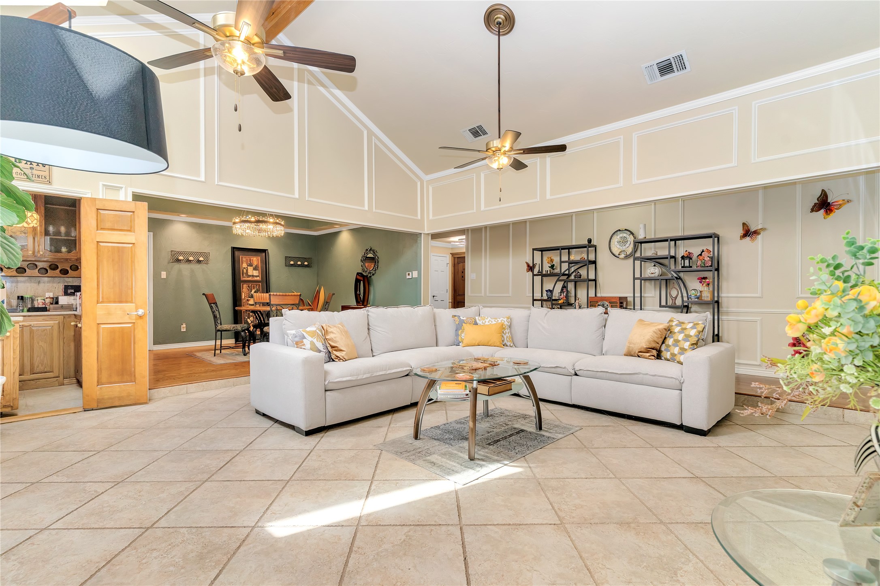
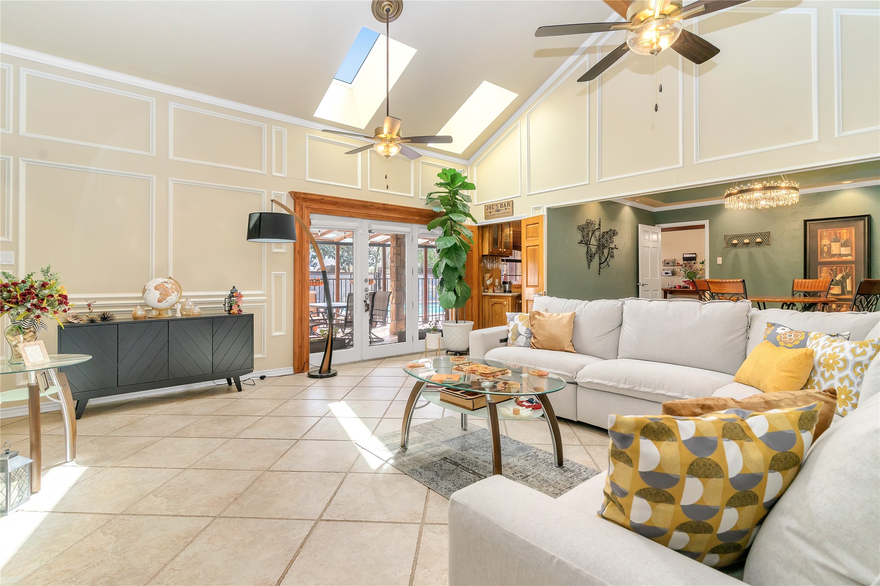
Inside, the home offers room for everyone with two living areas, including a brick gas fireplace. The main living area, kitchen, and entryway all feature brand-new skylights that bring in incredible natural light, along with updated lighting fixtures and ceiling fans that give the home a fresh, modern feel.
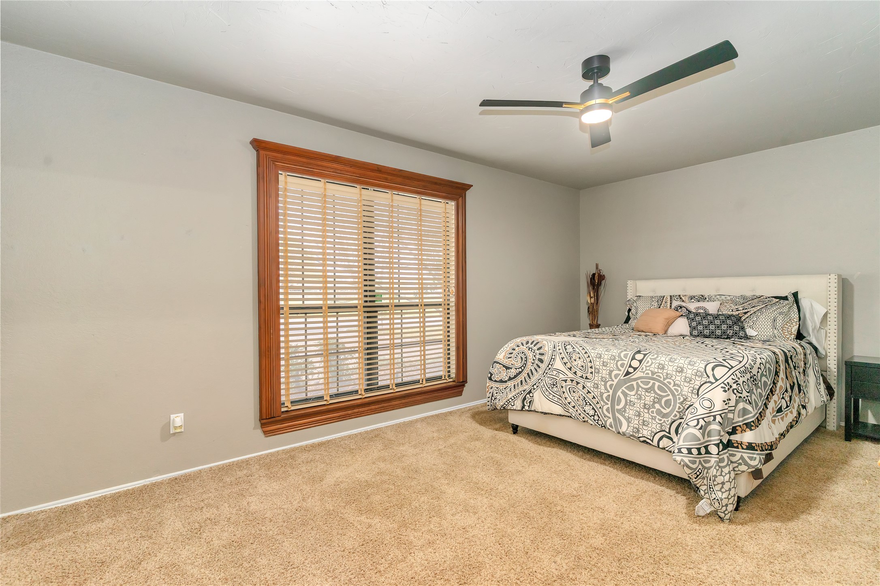
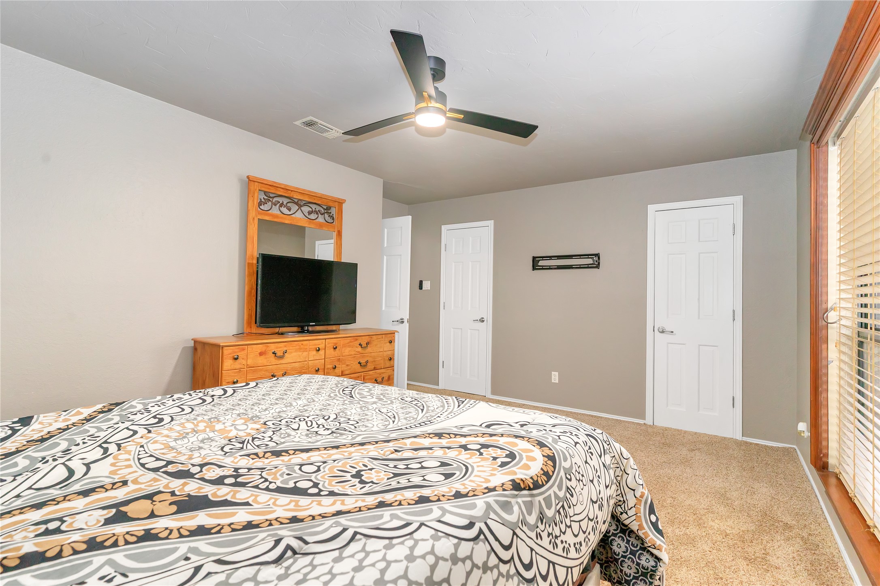
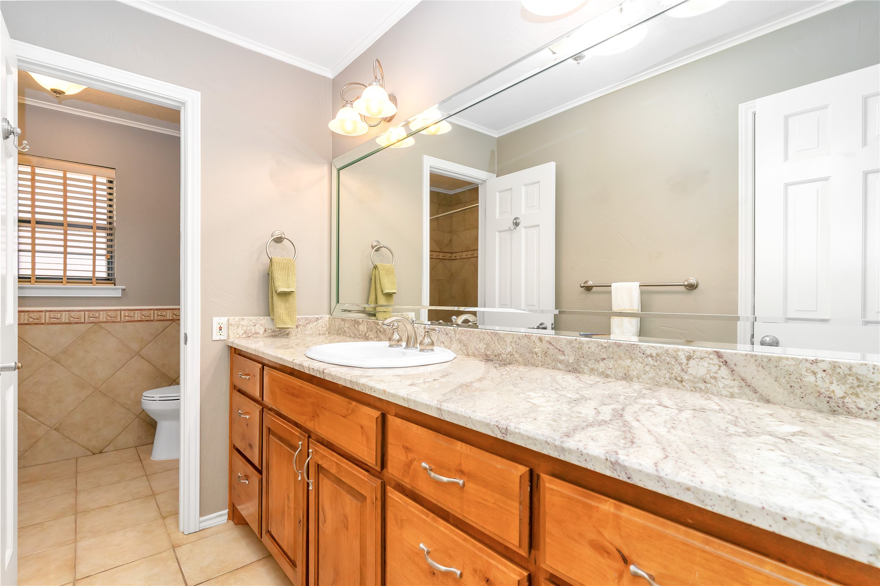
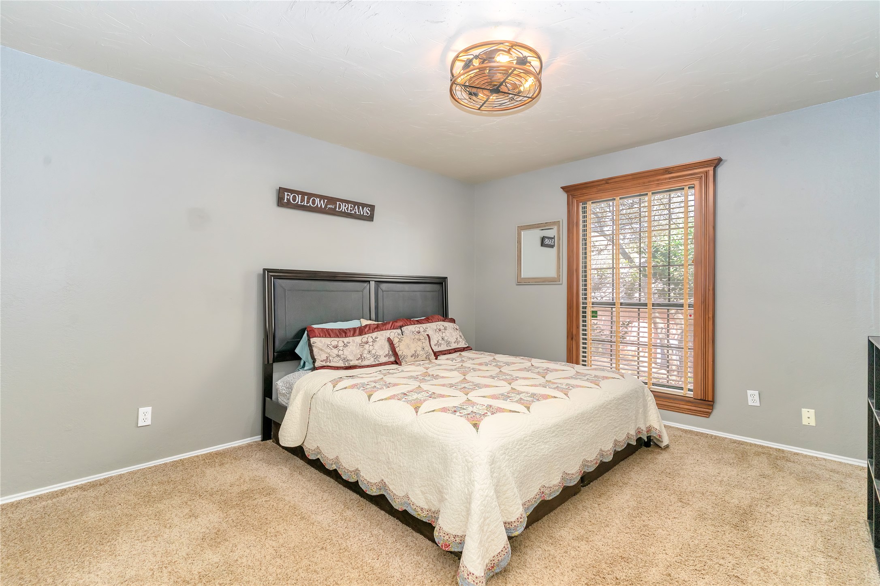
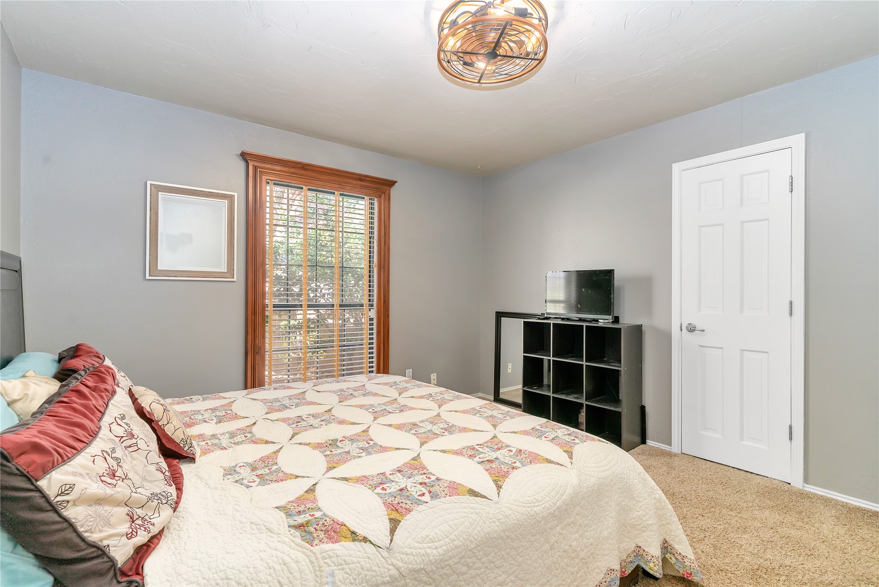
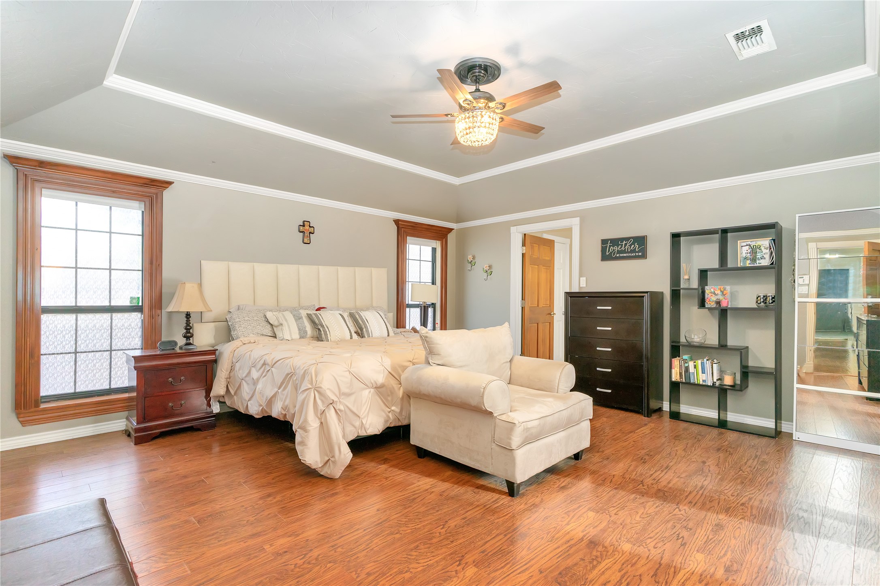
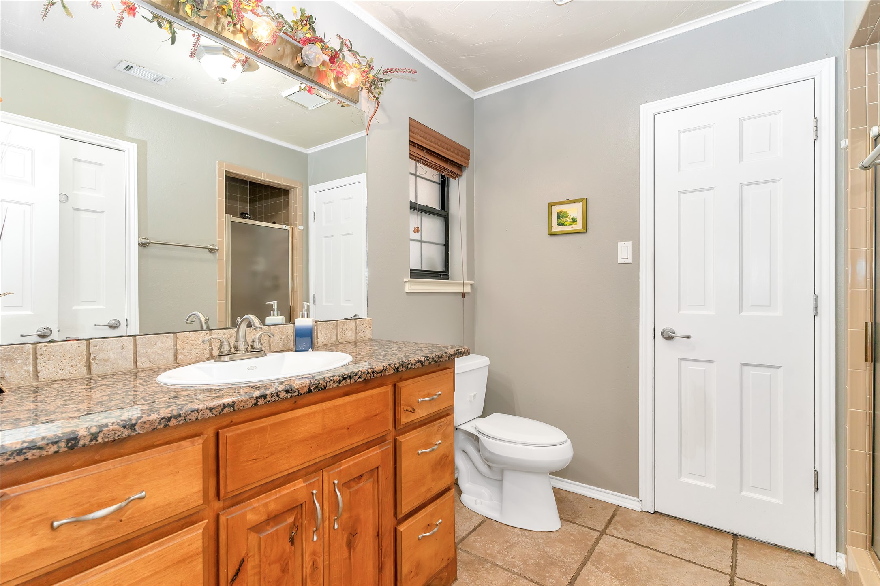
The secondary suite with its own full bath creates a fantastic setup for an in-law suite, guest retreat, older teen, or multi-generational living.
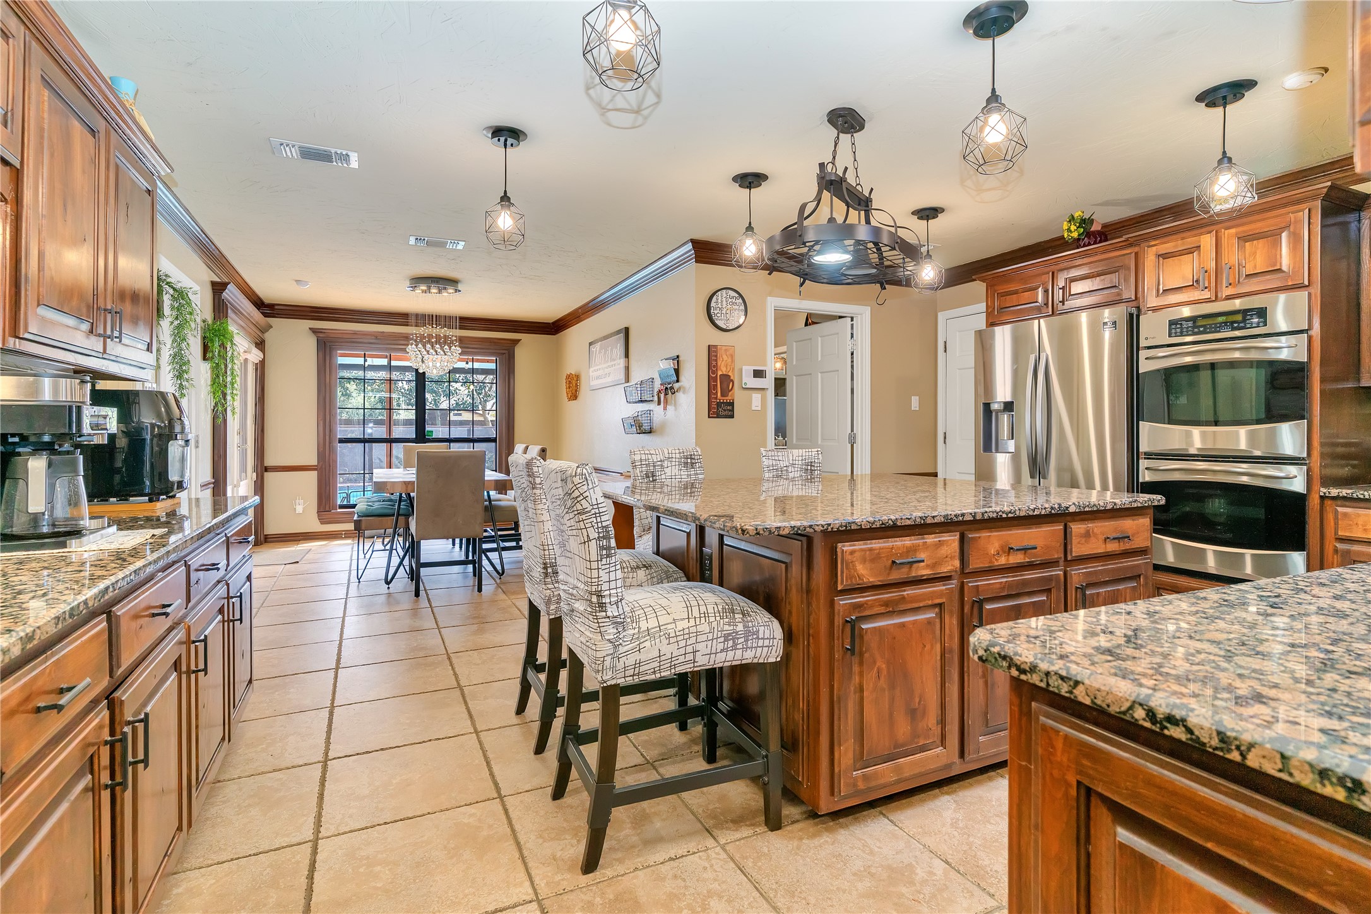
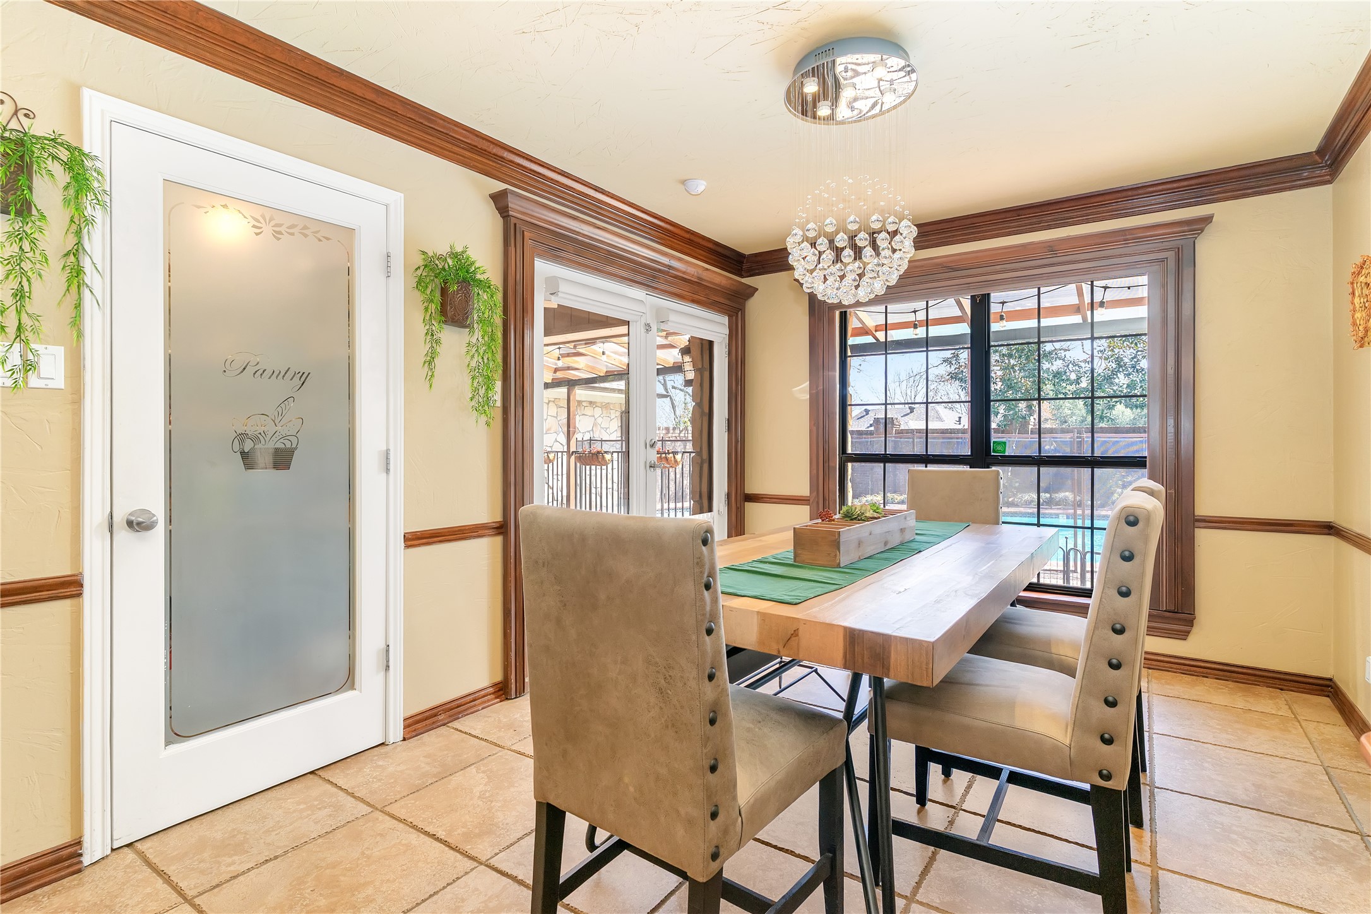
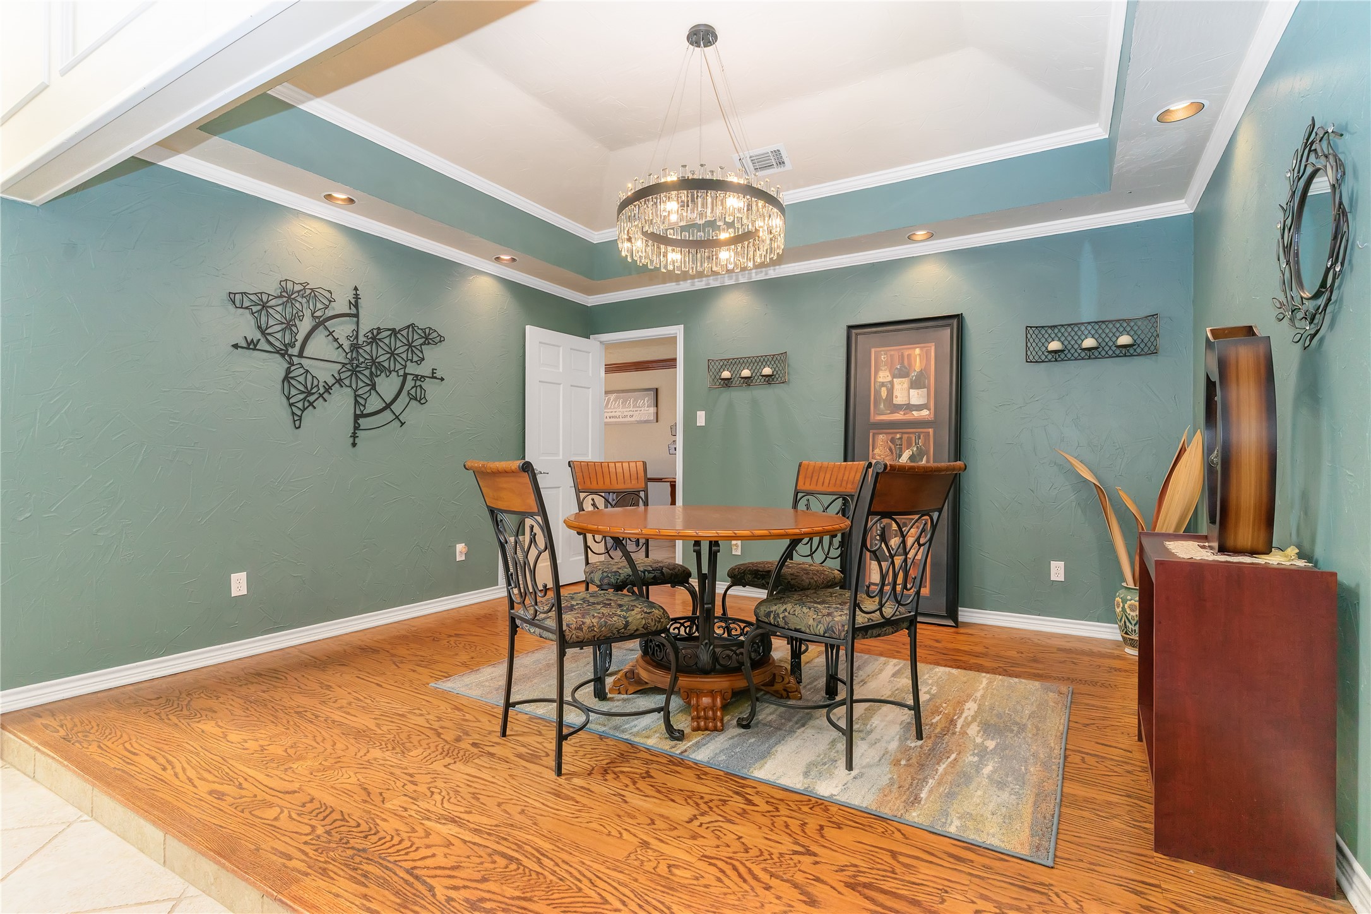
A standout feature is the classic wood-paneled library, complete with rich wood flooring, and custom built-ins perfect for work or quiet evenings. The kitchen is designed for busy families, offering an abundance of cabinetry along with two dining areas ideal for everyday meals or gatherings.
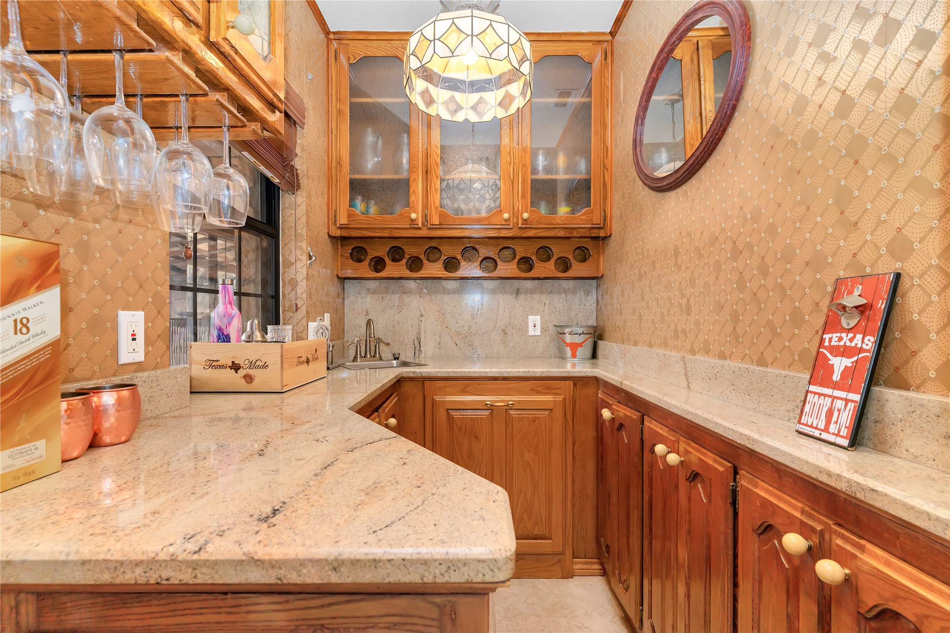
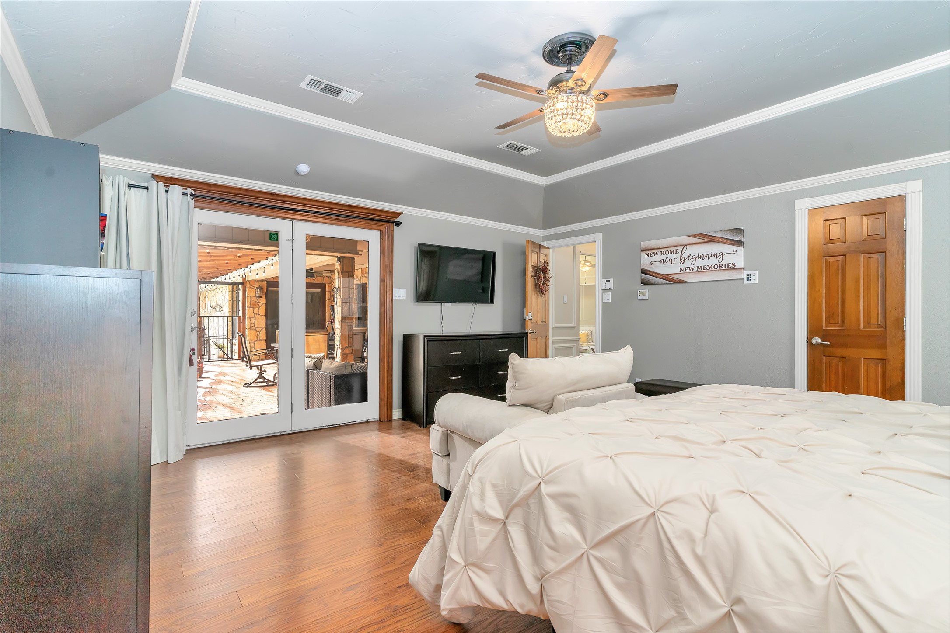
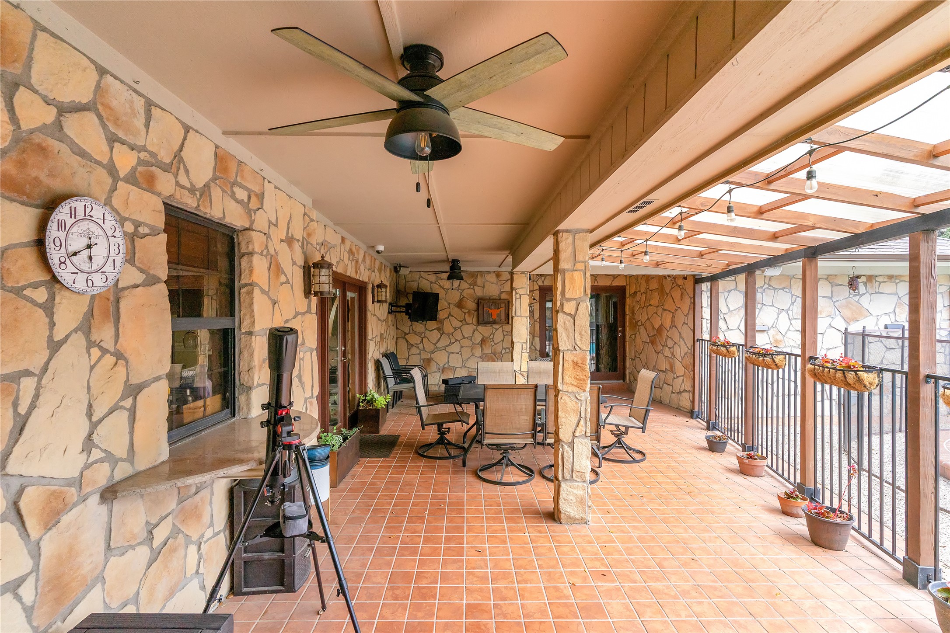
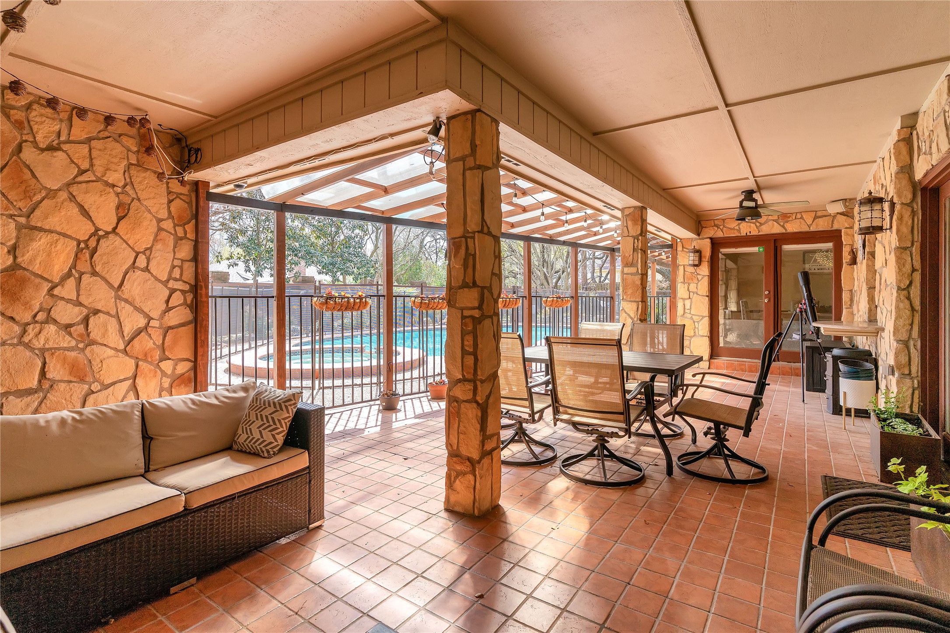
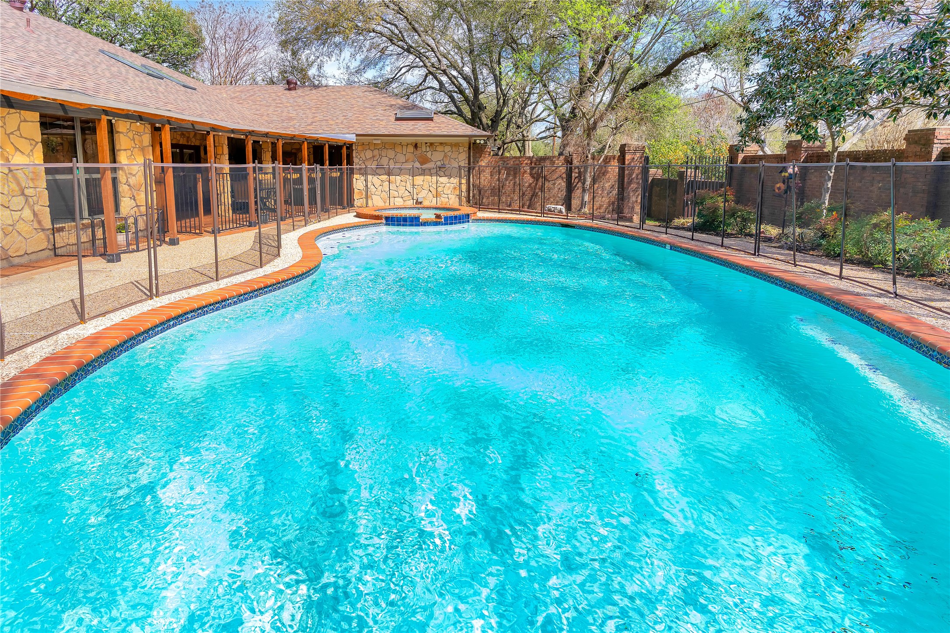
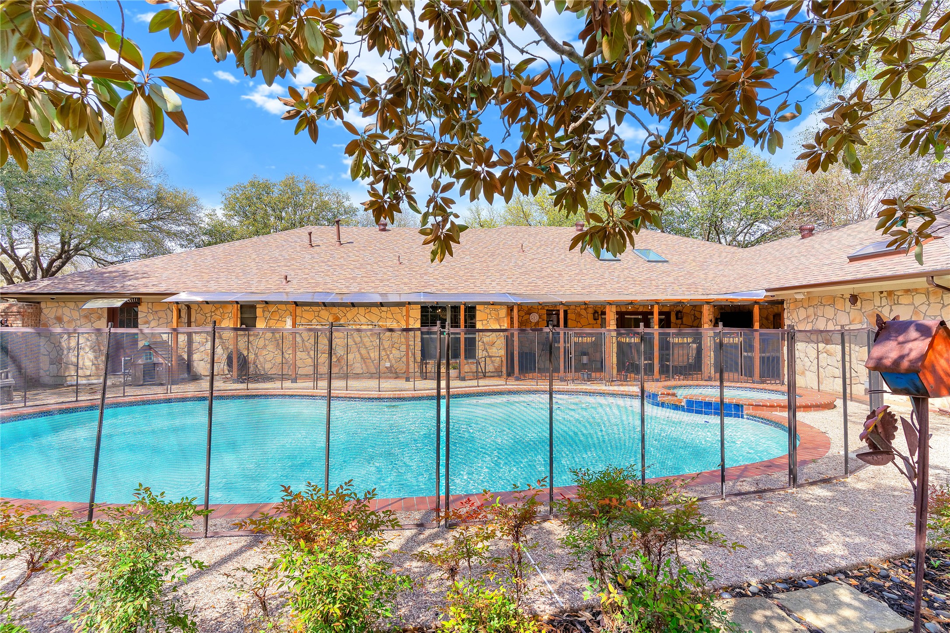
For those who love to entertain, the wet bar opens directly to a large back patio, perfect for hosting--or easily transformed into a trendy at-home "speakeasy," a design feature making a comeback. Step outside to enjoy the heated pool and hot tub, complete with safety fencing and surrounded by established, lush landscaping for privacy and relaxation.
This home blends character, functionality, and thoughtful updates in a location buyers love.

Overview

Property Status
Sold
Date Sold
June 29, 2026
Lot Size
0.58 Acres
MLS ID
21196472
Property Type
Residential
Year Built
1983

Features & Amenities

Architecture Styles
Ranch, Detached
Stories
1
Garage Spaces
3.0
Water Source
Public
Utilities
Natural Gas Available, Sewer Available, Separate Meters, Water Available, Cable Available
Pool
Fenced, Gunite, Heated, In Ground, Outdoor Pool, Pool Cover, Pool, Private, Pool Sweep, Pool/Spa Combo, Salt Water
Roof
Composition
Lot Features
Back Yard, Interior Lot, Lawn, Landscaped, Many Trees, Sprinkler System
Parking
Aggregate, Circular Driveway, Driveway, Garage, Garage Door Opener, Oversized, Garage Faces Side
Heat Type
Central, Fireplace(s), Natural Gas
Air Conditioning
Central Air, Ceiling Fan(s), Electric
Laundry Room
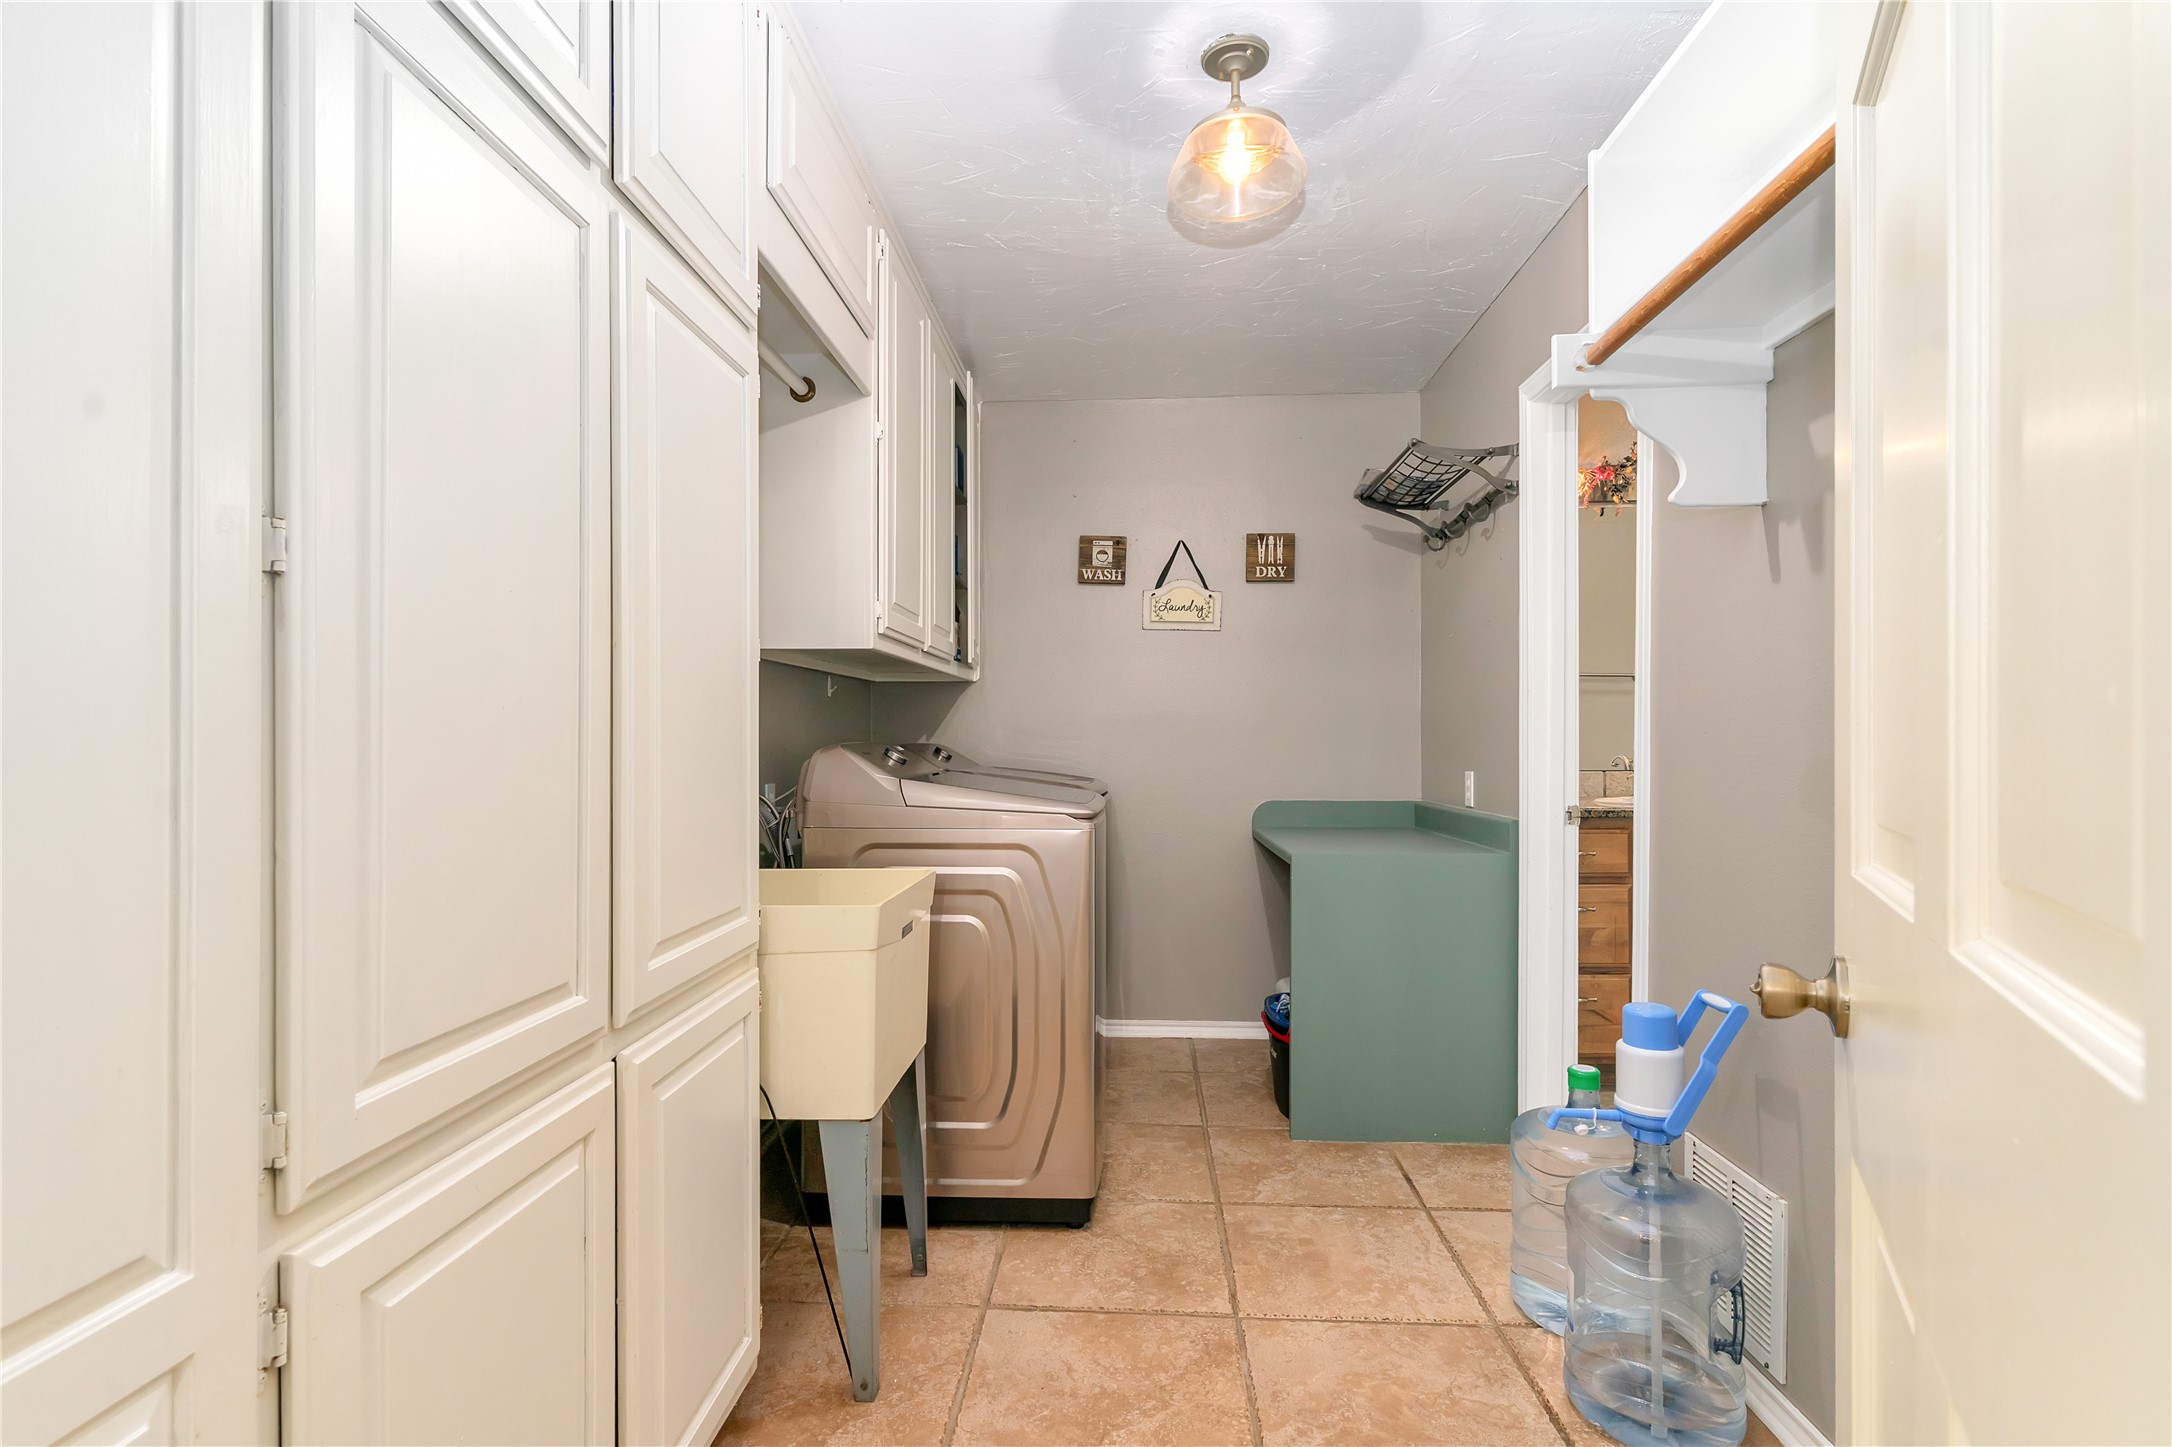
Washer Hookup, Dryer Hookup, Electric Dryer Hookup, Laundry in Utility Room
Fireplace
Den, Gas, Masonry, Raised Hearth
Appliances
Double Oven, Dishwasher, Gas Cooktop, Disposal, Microwave, Wine Cooler
Other Interior Features
Wet Bar, Cedar Closet(s), Chandelier, Cathedral Ceiling(s), Decorative/Designer Lighting Fixtures, Eat-in Kitchen, Granite Counters, High Speed Internet, In-Law Floorplan, Kitchen Island, Multiple Master Suites, Open Floorplan, Pantry, Paneling/Wainscoting, Cable TV, Natural Woodwork, Walk-In Closet(s)
Sewer
Public Sewer
Substructure
Slab
Security Features
Security System Leased, Carbon Monoxide Detector(s), Smoke Detector(s)
Other Exterior Features
Dog Run, Lighting, Rain Gutters, Storage
Elementary School
Coleman
Middle School
Ad Wheat,Lowell Smith
High School
Cleburne
School District
Cleburne ISD
Price Upon Request

Downloads

1503 W Westhill Drive

Schedule a Tour

We would love to help you see this beautiful home! As a full-service brokerage, we can help you tour. Please submit an offer, and answer questions about the buying process.
Thank you

for your interest in 1503 W Westhill Drive, Cleburne, TX 76033

1503 W Westhill Drive
Navigate
1503 W Westhill Drive
explore in 3d

Follow Us On Instagram