Leave a Message

Thank you for your message. We will be in touch with you shortly.

Explore Our Properties

Property Description

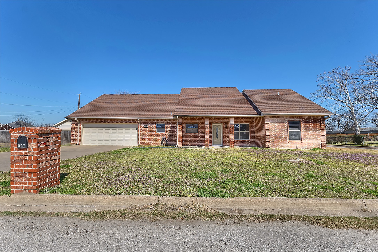
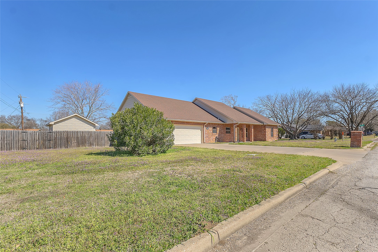
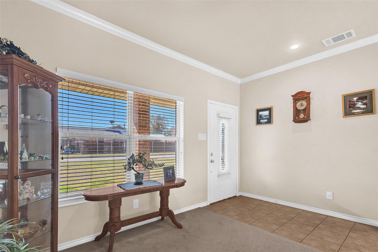
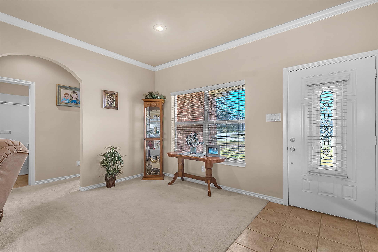
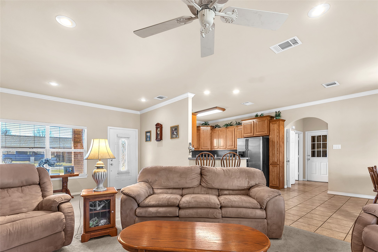
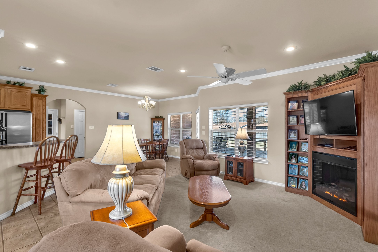
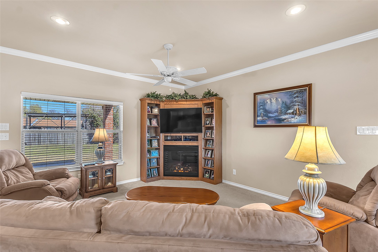
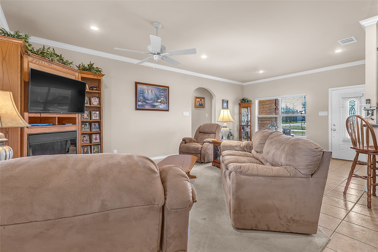
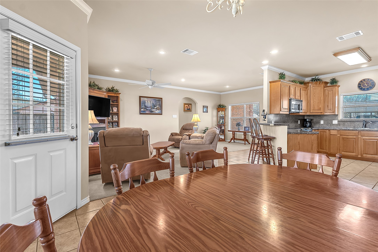
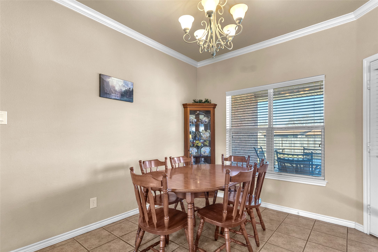
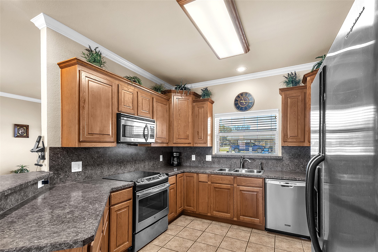
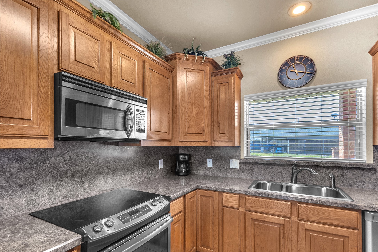
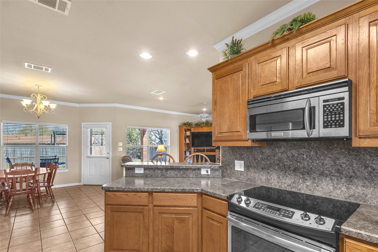
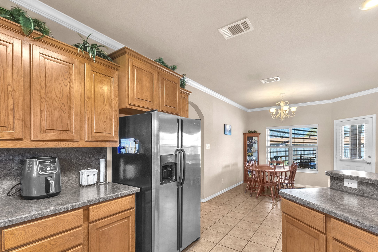
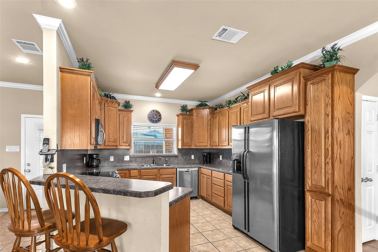
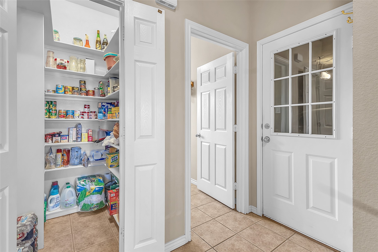
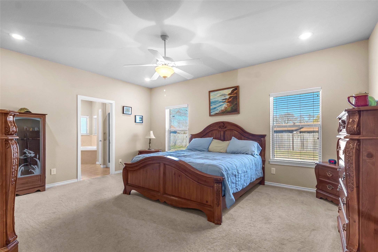
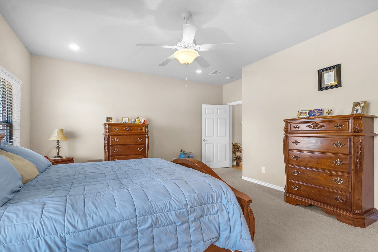
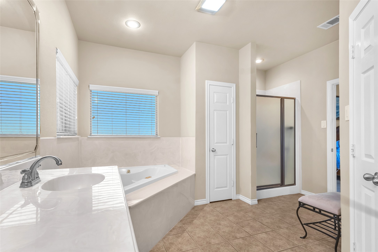
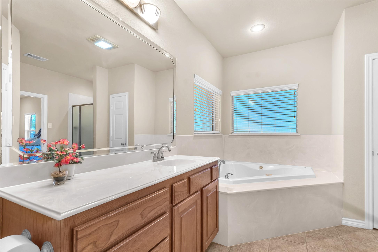
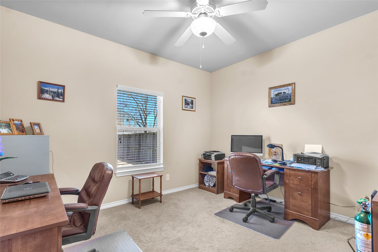
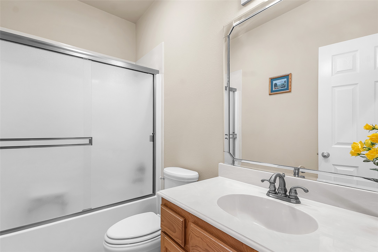
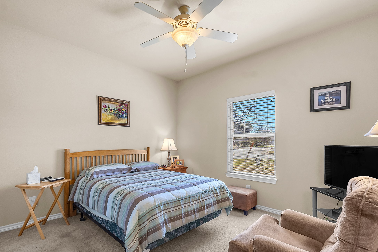
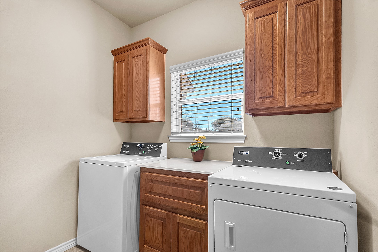
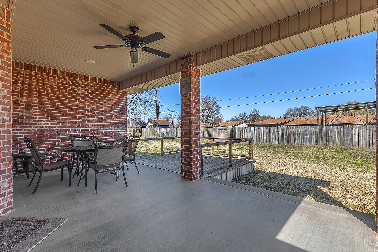
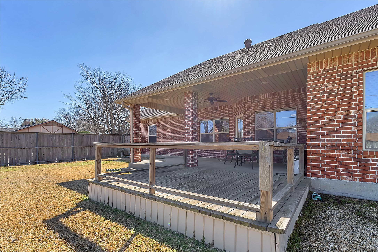
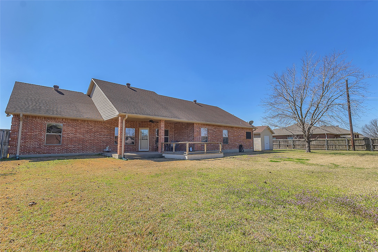
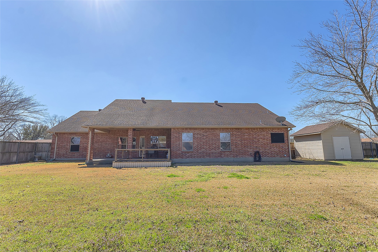
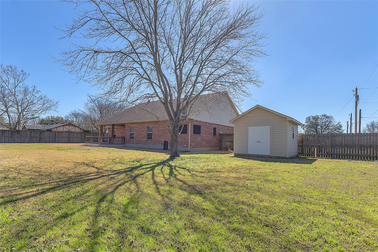
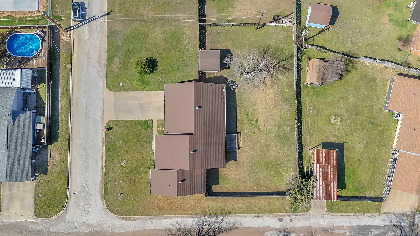
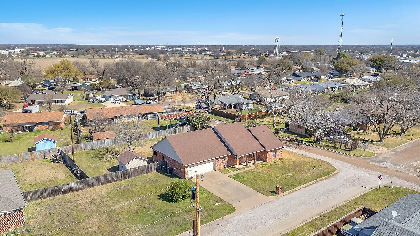
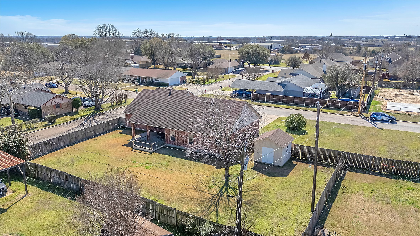
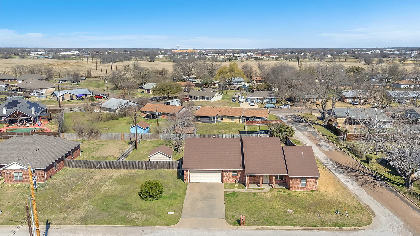
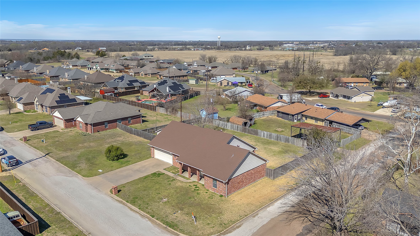
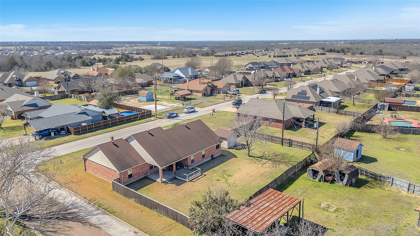
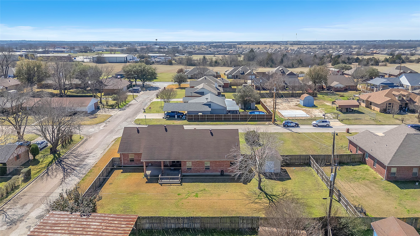
This Builder's custom designed home has been maintained to perfection and is ready for a new owner to enjoy the spacious open plan with all the upgrades. The welcoming covered front porch is waiting for your people watching and neighbor greeting comfy chairs. The Living-Dining-Kitchen Open Plan is filled with natural light and a remotely controlled electric fireplace in the living room fits beautifully in the custom built-in entertainment center, creating a cozy, relaxing atmosphere you will appreciate at the end of the day. A spacious dining area connects the living and kitchen and opens to a covered back porch where you will enjoy sipping your morning coffee or your evening cocktails. It provides additional entertaining space and is the perfect spot for grillin' and chillin'. The kitchen is a dream with granite countertops, a breakfast bar, beautiful custom cabinets and storage galore. A walk-in pantry offers even more storage. The privately located primary suite will fit your king-size bed with sitting room to spare. An ensuite bath has a separate shower, jetted tub, walk-in closets, linen closet, granite countertops and ample storage. The separate laundry room has a sink and plenty of storage. On the opposite end of the home are 2 bedrooms and a shared full bath. Strategically placed on a large 1.5 lot corner of .338 acres with a full yard automatic sprinkler system and a privacy fenced back yard, it is a great haven for nature lovers. And you will love the finished over-sized garage which will fit 2 BIG trucks. Located in a top rated school system and within blocks of shopping, restaurants, medical facilities and Hwy 175 for fast commuter access.

Overview

Property Status
Sold
Date Sold
June 5, 2026
Lot Size
0.34 Acres
MLS ID
21193756
Property Type
Residential
Year Built
2006

Features & Amenities

Neighborhood
Gun Barrel City
Architecture Styles
Traditional, Detached
Stories
1
Garage Spaces
2.0
Water Source
Public
Utilities
Electricity Connected, Sewer Available, Separate Meters, Water Available, Cable Available
Pool
None
Roof
Composition
Lot Features
Corner Lot, Landscaped, Level, Subdivision, Sprinkler System
Parking
Door-Single, Driveway, Garage Faces Front, Garage, Garage Door Opener, Kitchen Level, Lighted, Oversized
Heat Type
Central, Electric
Air Conditioning
Central Air, Ceiling Fan(s), Electric
Laundry Room
Washer Hookup, Electric Dryer Hookup, Laundry in Utility Room
Fireplace
Blower Fan, Electric, Living Room
Appliances
Dishwasher, Electric Range, Electric Water Heater, Disposal, Microwave, Vented Exhaust Fan
Other Interior Features
Built-in Features, Decorative/Designer Lighting Fixtures, Granite Counters, High Speed Internet, Open Floorplan, Pantry, Cable TV, Walk-In Closet(s)
Sewer
Public Sewer
Substructure
Slab
Disability Features
ADA Compliant, Accessible Full Bath, Accessible Bedroom, Accessible Kitchen, Accessible Doors, Accessible Entrance, Accessible Hallway(s)
Security Features
Carbon Monoxide Detector(s), Smoke Detector(s)
Other Exterior Features
Lighting, Rain Gutters
Elementary School
Southside
Middle School
Mabank
High School
Mabank
School District
Mabank ISD
Price Upon Request

Downloads

300 W McAfee Street

Schedule a Tour

We would love to help you see this beautiful home! As a full-service brokerage, we can help you tour. Please submit an offer, and answer questions about the buying process.
Thank you

for your interest in 300 W McAfee Street, Mabank, TX 75147

300 W McAfee Street
Navigate
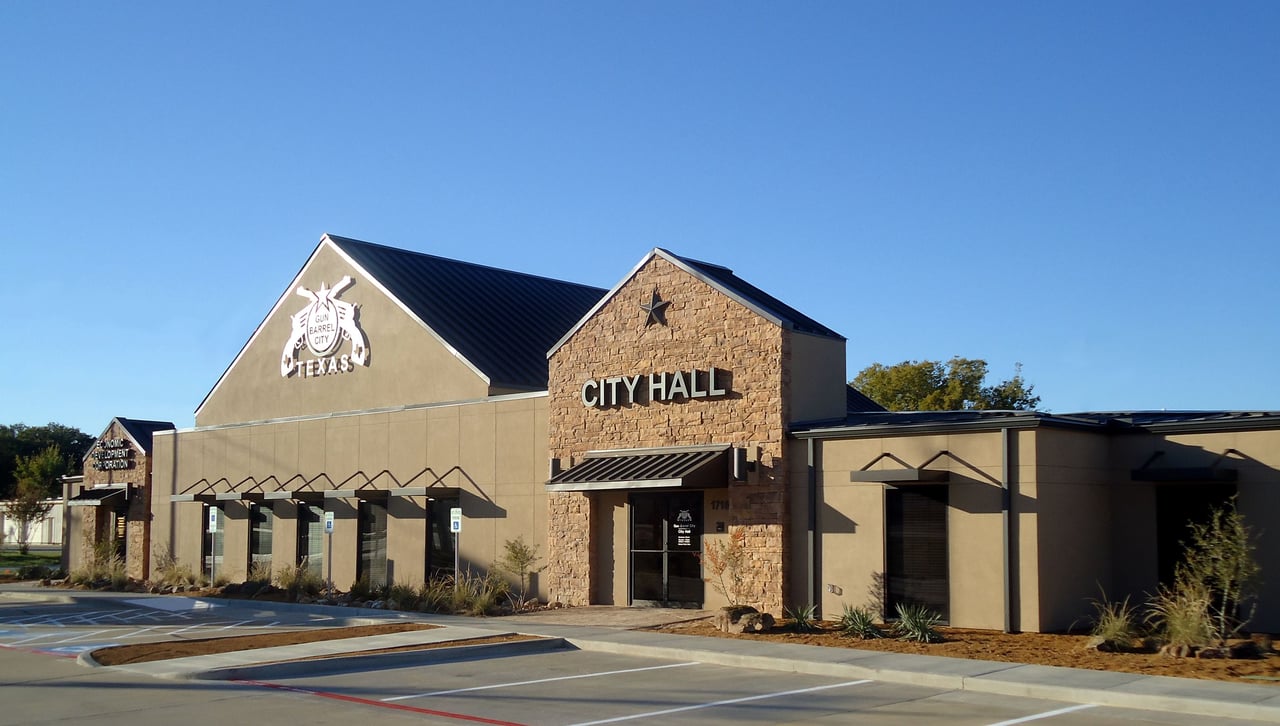
Gun Barrel City

Explore Gun Barrel City

read more
300 W McAfee Street
explore in 3d

pretitle

Featured Properties

  • 130 Harbor Drive For Sale

    $899,000

    130 Harbor Drive, Gun Barrel City, TX 75156

    • 3 Beds
    • 4 Baths
    • 2,910 Sq.Ft.
  • 7108 Moccasin Drive For Sale

    $185,000

    7108 Moccasin Drive, Mabank, TX 75156

    • 3 Beds
    • 2 Baths
    • 1,664 Sq.Ft.
View All Properties

Follow Us On Instagram