
Save
Ask
Tour
Hide
$175,000
9 Days On Site
2952 Bardwell AvenueDallas, TX 75216
For Sale|Single Family Residence|Active
2
Beds
1
Total Bath
1
Full Bath
852
SqFt
$205
/SqFt
1951
Built
Subdivision:
Honey Crest Heights Rev
County:
Dallas
Call Now: 469-474-9129
Is this the listing for you? We can help make it yours.
469-474-9129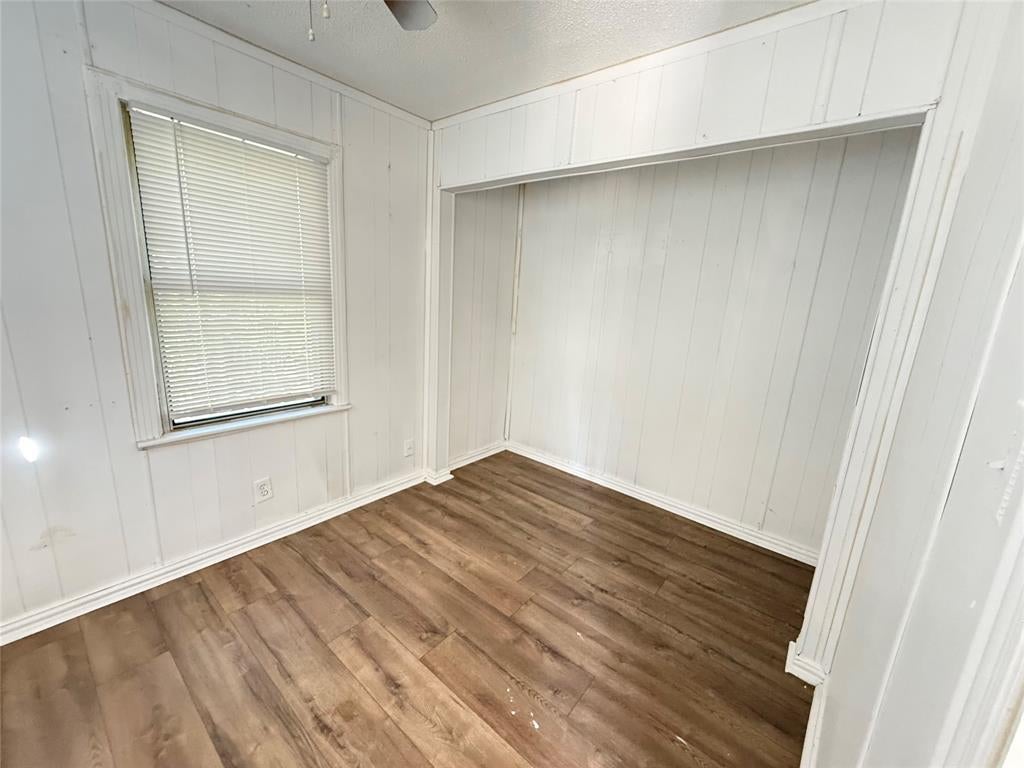
Save
Ask
Tour
Hide
Mortgage Calculator
Monthly Payment (Est.)
Enter an interest rate to see your estimated monthly payment.Calculator powered by Showcase IDX, a Constellation1 Company. Copyright ©2026 Information is deemed reliable but not guaranteed.
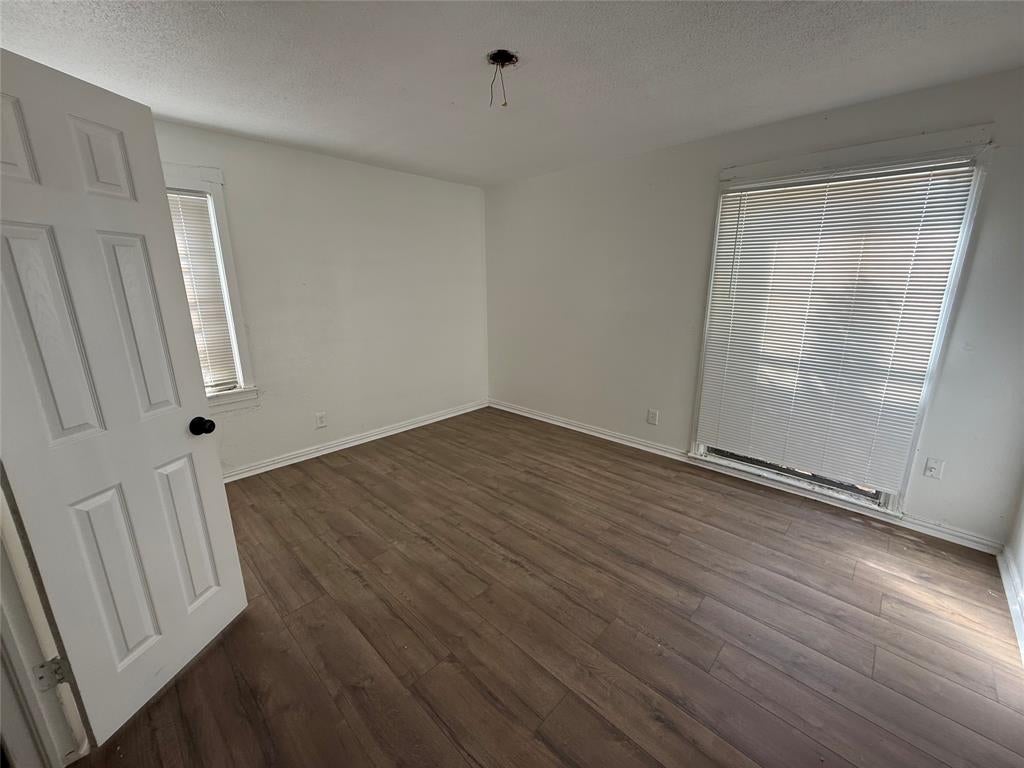
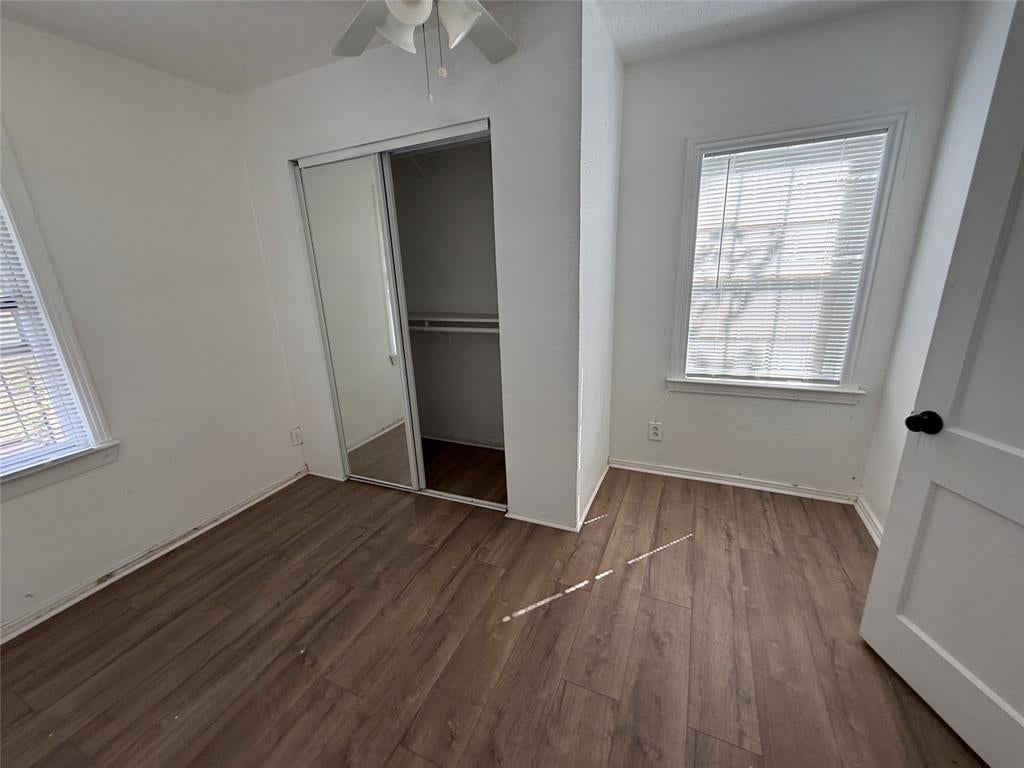
Welcome to 2952 Bardwell Avenue, a 3 bedroom, 1 bath home with 852 square feet in Honey Crest Heights. The approximately quarter acre lot offers a spacious backyard for outdoor living. Conveniently located near Kiest DART Station, Cedar Crest Golf Course, John C. Phelps Park, Deerpath Park, and Sargent Park. A great opportunity for a buyer seeking a home in South Dallas or an investor considering a rental property. All information deemed reliable but ot guaranteed. Buyers and buyer's agent to verify.
Save
Ask
Tour
Hide
Listing Snapshot
Price
$175,000
Days On Site
9 Days
Bedrooms
2
Inside Area (SqFt)
852 sqft
Total Baths
1
Full Baths
1
Partial Baths
N/A
Lot Size
0.246 Acres
Year Built
1951
MLS® Number
21389530
Status
Active
Property Tax
$3,766
HOA/Condo/Coop Fees
N/A
Sq Ft Source
N/A
Friends & Family
Recent Activity
| a week ago | Listing updated with changes from the MLS® | |
| a week ago | Listing first seen on site |
General Features
Acres
0.246
Foundation
Pillar/Post/Pier
Levels
One
Parking
On Site
Property Sub Type
Single Family Residence
Sewer
Public Sewer
Special Circumstances
Standard
Utilities
Other
Water Source
Public
Interior Features
Appliances
None
Cooling
Central Air
Heating
Central
Interior
Other
Laundry Features
Washer Hookup
Living Room
Dimensions - 0 x 0Level - First
Master Bedroom
Dimensions - 0 x 0Level - First
Save
Ask
Tour
Hide
Exterior Features
Construction Details
Frame
Community Features
Accessibility Features
Accessible EntranceAccessible Approach with Ramp
School District
Dallas ISD
Financing Terms Available
CashFHAVA Loan
Schools
School District
Dallas ISD
Elementary School
Pease
Middle School
Zumwalt
High School
Southoakcl
Listing courtesy of Marisol Romero of Julio Romero LLC, REALTORS mromerohomes@gmail.com

© 2020 North Texas Real Estate Information Systems. All rights reserved. Information is deemed reliable but is not guaranteed accurate by the MLS or NTREIS. The information being provided is for the consumer's personal, non-commercial use, and may not be reproduced, redistributed, or used for any purpose other than to identify prospective properties consumers may be interested in purchasing.
Last checked: 2026-10-12 10:27 AM CDT
Neighborhood & Commute
Source: Walkscore
Disclosure: Community information and market data powered by Constellation Data Labs. Information is deemed reliable but not guaranteed.
Save
Ask
Tour
Hide
Did you know? You can invite friends and family to your search. They can join your search, rate and discuss listings with you.